109 Cruse Lane, Salisbury, NC 28146
- $325,000
- 3
- BD
- 2
- BA
- 1,729
- SqFt




Listing courtesy of TMR Realty, Inc.. teresa@tmrrealtyinc.com
Sold listing courtesy of Canopy Administration
- Sold Price
- $325,000
- List Price
- $330,000
- MLS#
- 4153250
- Status
- CLOSED
- Days on Market
- 113
- Property Type
- Residential
- Year Built
- 1989
- Closing Date
- Oct 21, 2024
- Bedrooms
- 3
- Bathrooms
- 2
- Full Baths
- 2
- Lot Size
- 30,056
- Lot Size Area
- 0.6900000000000001
- Living Area
- 1,729
- Sq Ft Total
- 1729
- County
- Rowan
- Subdivision
- Country Acres
- Special Conditions
- None
- Waterfront Features
- None
Property Description
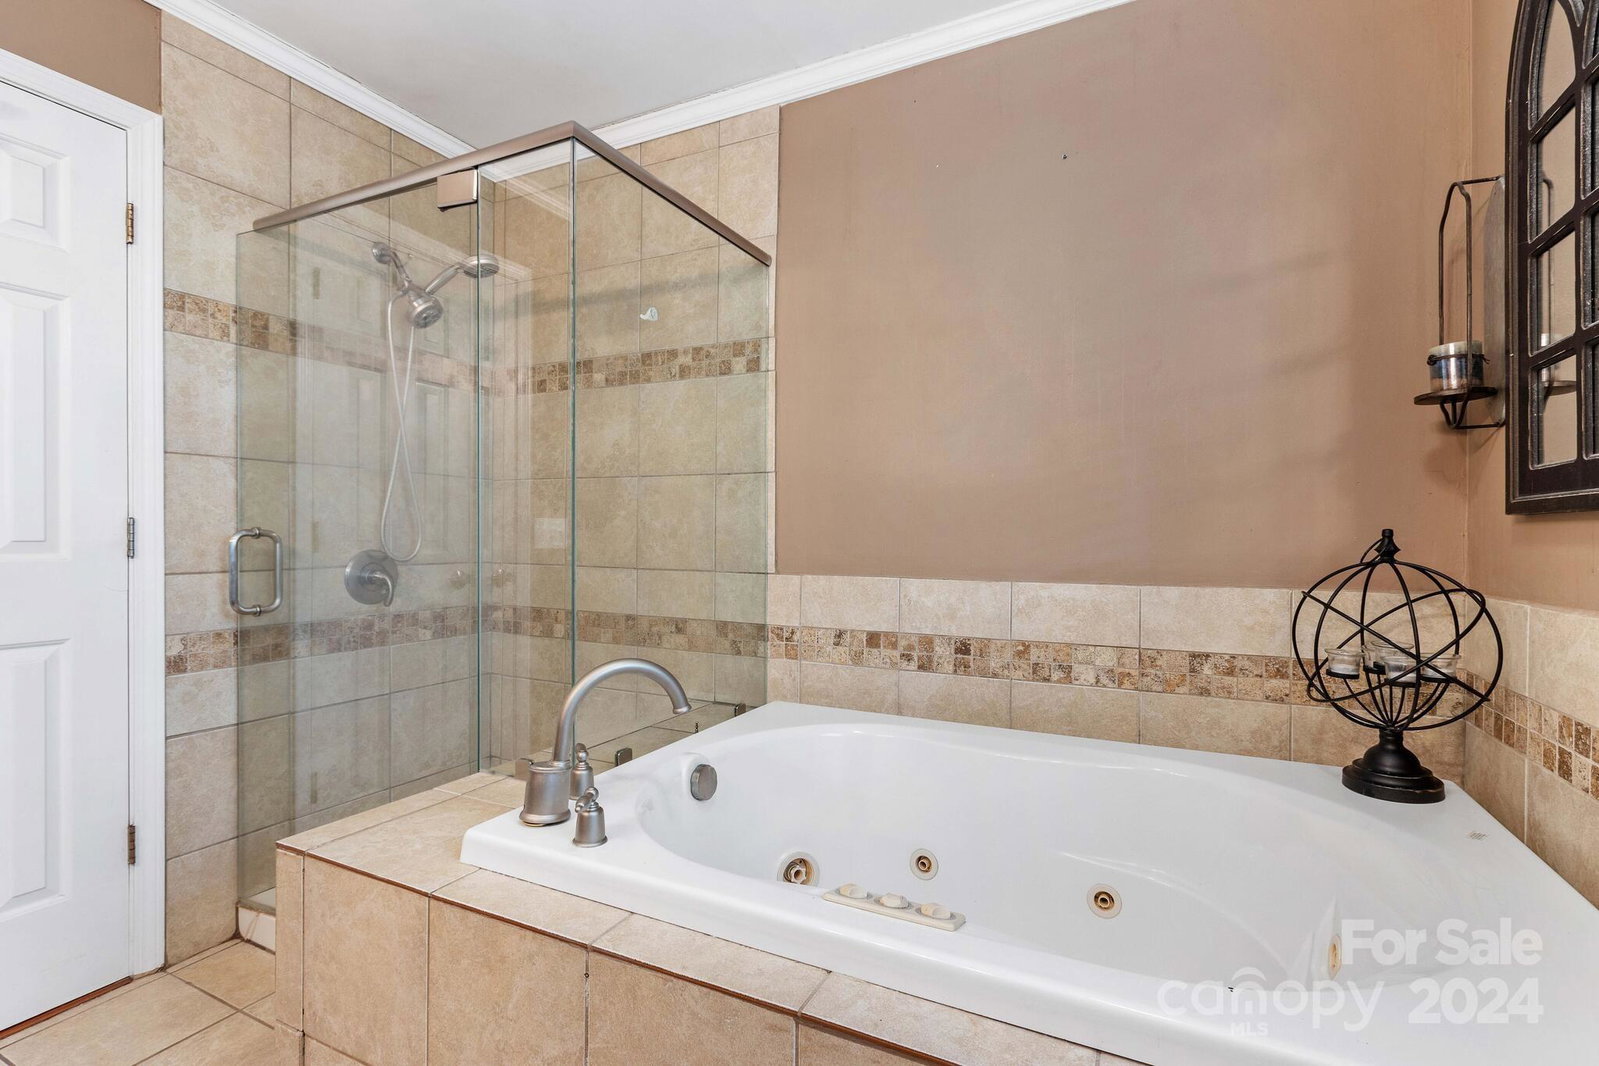
Single-level 3BR, 2-bath home with over 1,700 sq ft plus an additional 200 sq ft detached living space in the Carson School District... this is the one! Located in Country Acres subdivision, this home sits on a spacious .69-acre lot with a covered front porch and a rear patio perfect for BBQs. Inside, enjoy prefinished hardwood floors and a large living area with a cozy gas log fireplace. The open-concept dining and kitchen area with breakfast nook, tiled counters, and ample counter space. The primary bedroom is generously sized with a walk-in closet and an ensuite featuring a whirlpool tub, a glass-enclosed shower, ceramic tile flooring, and a granite countertop. The remodeled second bath boasts marble flooring and a new vanity. Additional bedrooms have built-in closet storage. The exterior living space includes a window A/C and is finished for comfortable use. Seller is offering $7,500 in concessions at closing. Discover all the wonderful features this beautiful home has to offer!
Additional Information
- Fireplace
- Yes
- Interior Features
- Attic Stairs Pulldown, Walk-In Closet(s), Whirlpool
- Floor Coverings
- Carpet, Marble, Hardwood, Tile, Vinyl
- Equipment
- Dishwasher, Electric Range, Microwave, Refrigerator, Tankless Water Heater
- Foundation
- Crawl Space
- Main Level Rooms
- Great Room, Dining Room, Kitchen, Breakfast, Primary Bedroom, Bathroom-Full, Bedroom(s), Bathroom-Full, Bedroom(s), Laundry
- Laundry Location
- Inside, Laundry Room
- Heating
- Forced Air, Propane
- Water
- Well
- Sewer
- Septic Installed
- Exterior Construction
- Vinyl
- Roof
- Shingle
- Parking
- Attached Garage
- Driveway
- Concrete, Paved
- Lot Description
- Cleared
- Elementary School
- China Grove
- Middle School
- Southeast
- High School
- Jesse Carson
- Total Property HLA
- 1729
- Master on Main Level
- Yes
Mortgage Calculator
“ Based on information submitted to the MLS GRID as of . All data is obtained from various sources and may not have been verified by broker or MLS GRID. Supplied Open House Information is subject to change without notice. All information should be independently reviewed and verified for accuracy. Some IDX listings have been excluded from this website. Properties may or may not be listed by the office/agent presenting the information © 2026 Canopy MLS as distributed by MLS GRID”

Last Updated: