Share this with your friends


+17045766234
Ivester Jackson Christie's
153 Woodlynn Drive, Charlotte, NC 28214
- $340,000
- 3
- BD
- 2
- BA
- 1,507
- SqFt






Listing courtesy of Century 21 Murphy & Rudolph. karenweber@c21charlotte.com
Sold listing courtesy of EXP Realty LLC Ballantyne
- Sold Price
- $340,000
- List Price
- $374,900
- MLS#
- 4153222
- Status
- CLOSED
- Days on Market
- 63
- Property Type
- Residential
- Year Built
- 1959
- Closing Date
- Aug 26, 2024
- Bedrooms
- 3
- Bathrooms
- 2
- Full Baths
- 2
- Lot Size
- 37,026
- Lot Size Area
- 0.85
- Living Area
- 1,507
- Sq Ft Total
- 1507
- County
- Mecklenburg
- Subdivision
- Coulwood
- Special Conditions
- None
Property Description
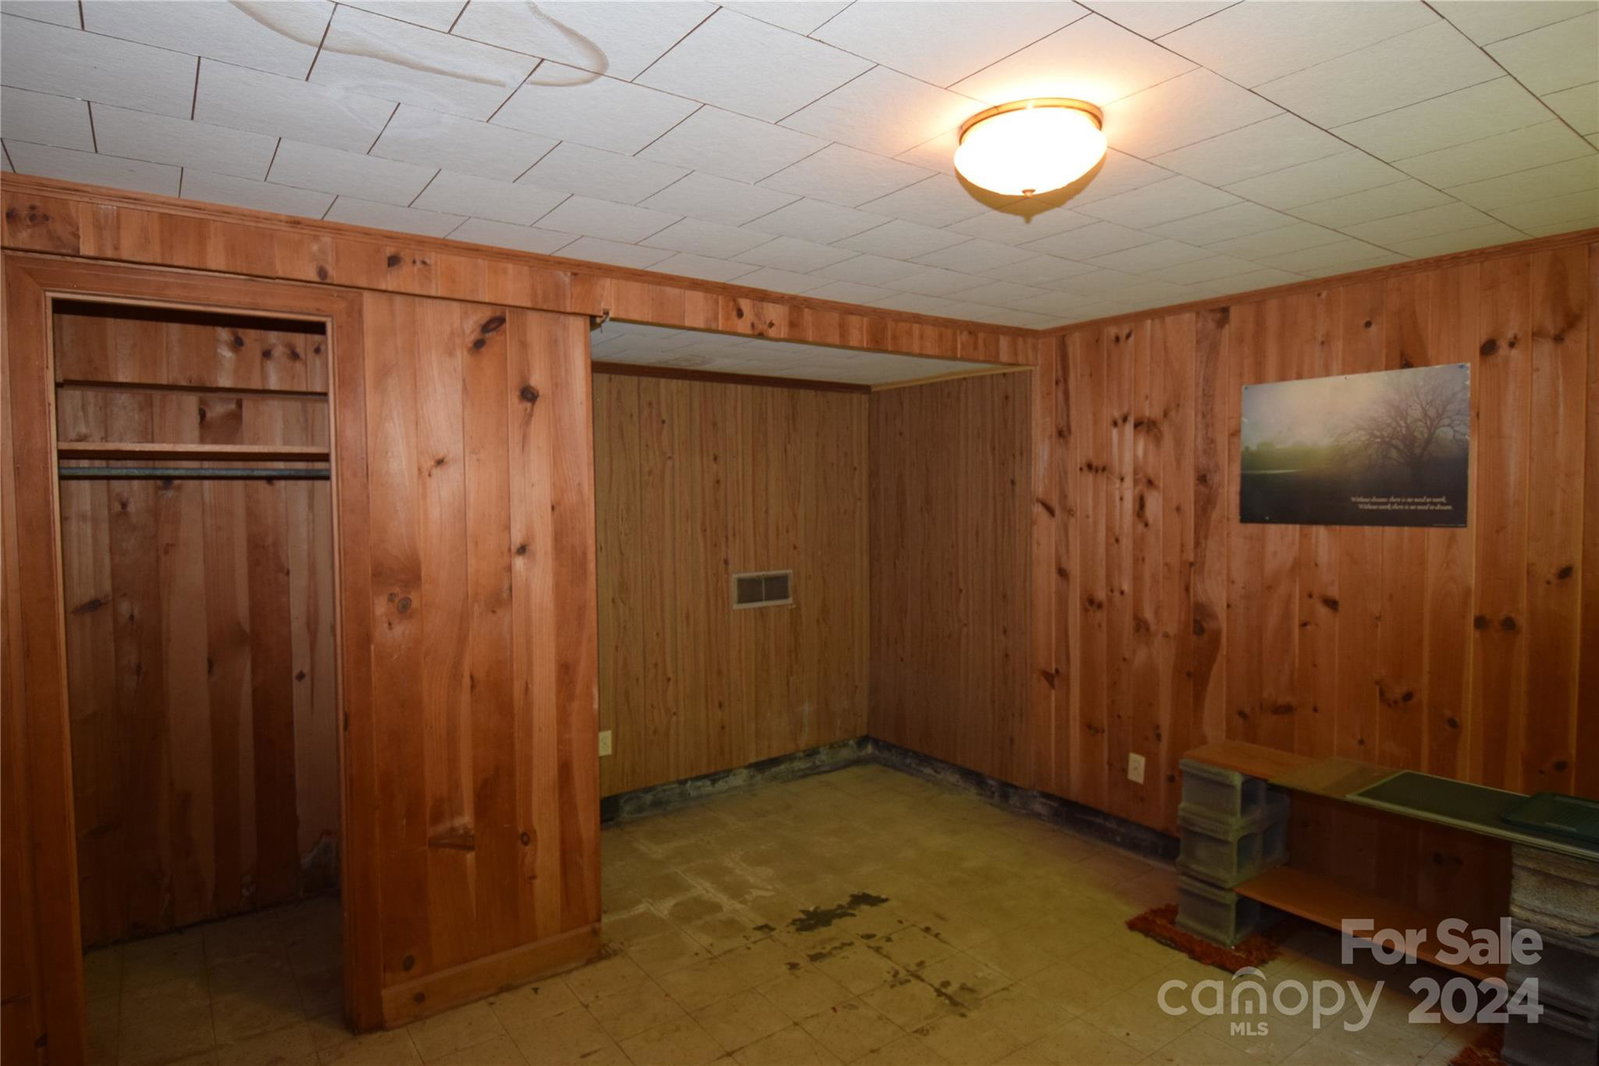
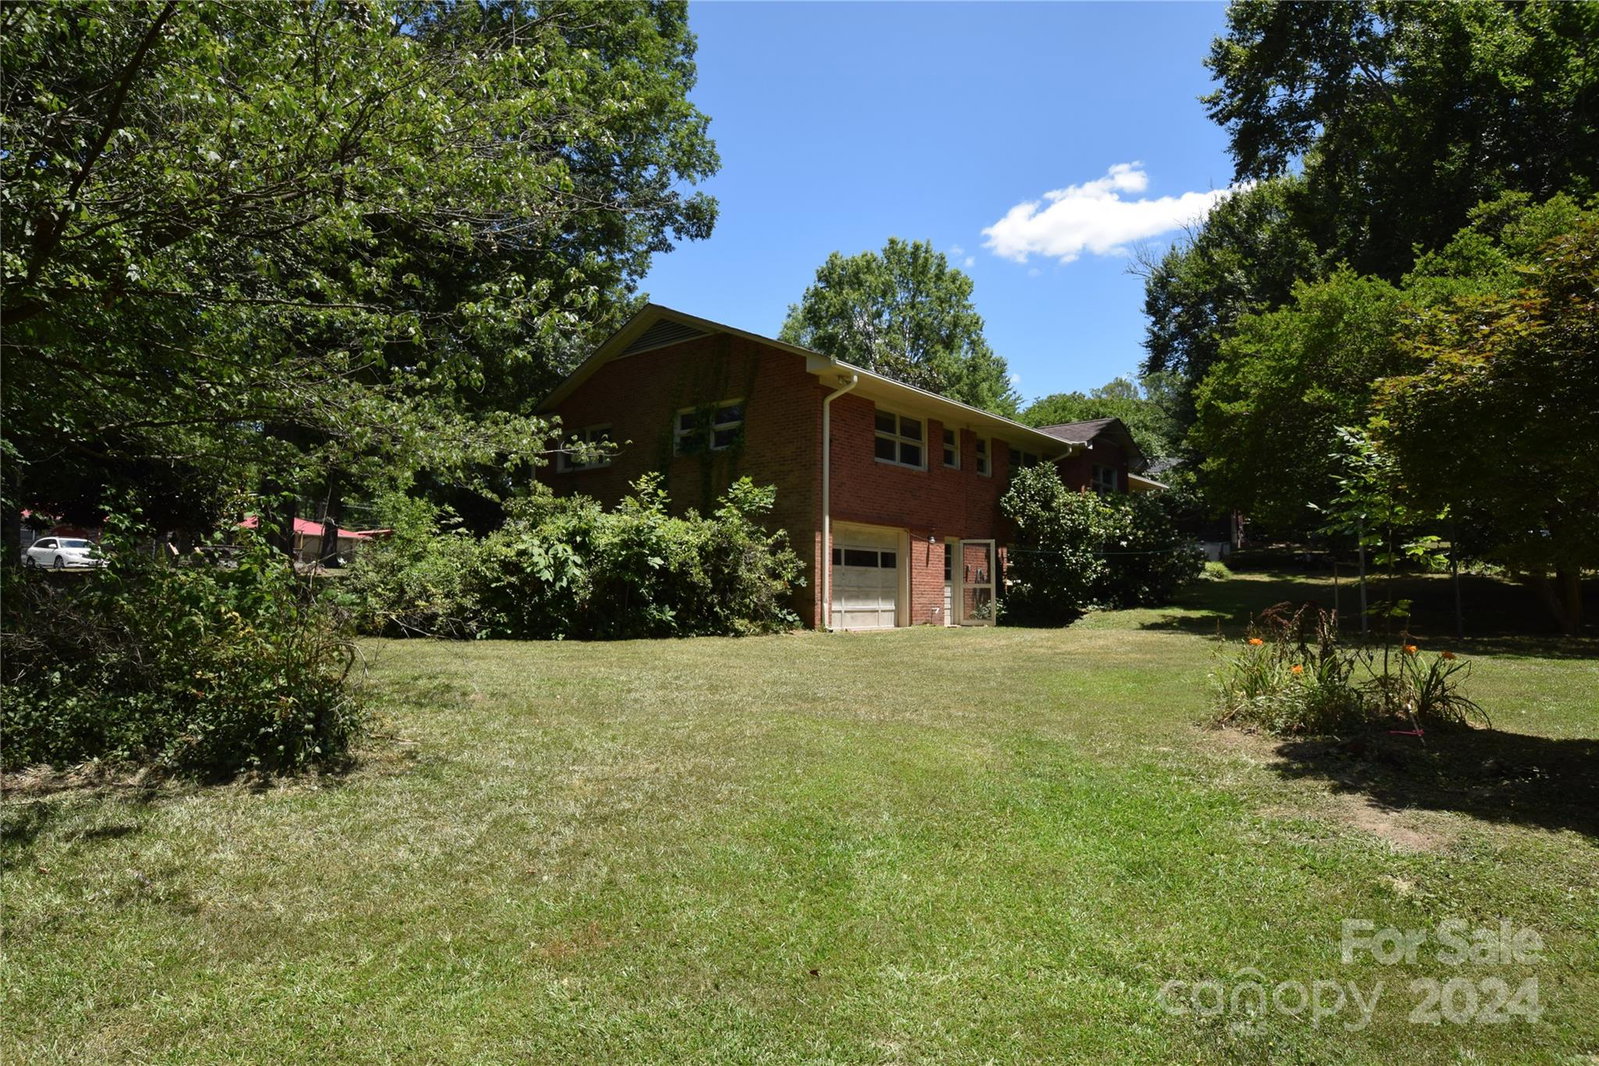
Welcome to this brick ranch/basement home on large lot with mature trees in desirable neighborhood of Coulwood. Great opportunity to make this home your own vision with endless possibilities. The 3 bedrooms are large with ample closet space. The kitchen was redone approx.7 years ago and opens to den with solid wood paneling. The spacious living room is perfect for additional entertaining. New water heater 2023, HVAC approx. 3 years old. So much space in the walkout unfinished basement. One area in basement is finished and is vented. NO HOA but optional (newly renovated) pool membership. Minutes to 485 & all major highways ,CLT airport, Whitewater Center, & Mtn Island lake, easy access to uptown & beyond. NOTE: This property is being SOLD "AS IS" Condition. Seller WILL NOT make any repairs to the property. Sellers family acknowledges UST...location not confirmed
Additional Information
- Fireplace
- Yes
- Interior Features
- Attic Stairs Pulldown
- Floor Coverings
- Tile, Vinyl, Wood
- Equipment
- Dishwasher, Dryer, Electric Cooktop, Electric Water Heater, Freezer, Oven, Refrigerator, Washer/Dryer
- Foundation
- Basement, Crawl Space
- Main Level Rooms
- Primary Bedroom, Bedroom(s), Bedroom(s), Kitchen, Den, Living Room
- Laundry Location
- In Basement
- Heating
- Central, Natural Gas
- Water
- City
- Sewer
- Public Sewer
- Exterior Construction
- Aluminum, Brick Partial, Vinyl
- Roof
- Shingle
- Parking
- Attached Carport
- Driveway
- Concrete, Paved
- Elementary School
- Unspecified
- Middle School
- Unspecified
- High School
- Unspecified
- Zoning
- R-3
- Total Property HLA
- 1507
- Master on Main Level
- Yes
Mortgage Calculator
“ Based on information submitted to the MLS GRID as of . All data is obtained from various sources and may not have been verified by broker or MLS GRID. Supplied Open House Information is subject to change without notice. All information should be independently reviewed and verified for accuracy. Some IDX listings have been excluded from this website. Properties may or may not be listed by the office/agent presenting the information © 2026 Canopy MLS as distributed by MLS GRID”

Last Updated: