9806 Baxter Caldwell Drive, Charlotte, NC 28213
- $345,000
- 4
- BD
- 3
- BA
- 1,931
- SqFt


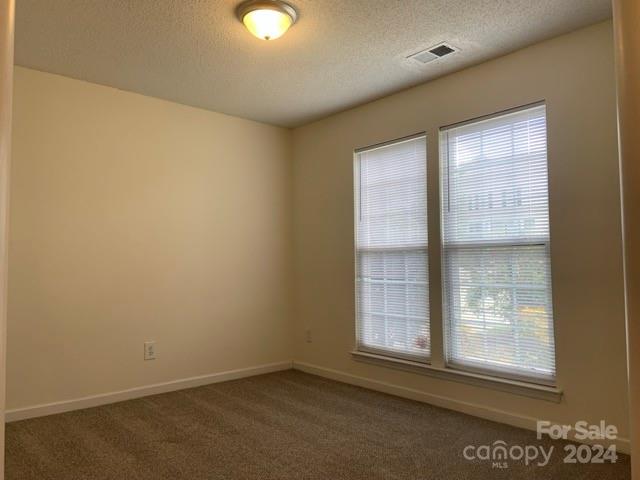


Listing courtesy of Bryan Hutchins Real Estate. bryan@hutchinshomes.com
Sold listing courtesy of Premier South
- Sold Price
- $345,000
- List Price
- $349,900
- MLS#
- 4153212
- Status
- CLOSED
- Days on Market
- 56
- Property Type
- Residential
- Year Built
- 1997
- Closing Date
- Aug 16, 2024
- Bedrooms
- 4
- Bathrooms
- 3
- Full Baths
- 2
- Half Baths
- 1
- Lot Size
- 8,276
- Lot Size Area
- 0.19
- Living Area
- 1,931
- Sq Ft Total
- 1931
- County
- Mecklenburg
- Subdivision
- Faires Farm
- Special Conditions
- None
Property Description
***SELLER OFFERING $5000 TO GO TOWARDS BUYER CONCESSIONS OR BUYER CLOSING COSTS WITH ACCEPTABLE OFFER AND IF UNDER CONTRACT BY AUGUST 1, 2024*** Welcome to Creekview at Faires Farm! SPACIOUS 4-Bedroom, 2.5-Bathroom home. Newer roof with architectural shingles (installed 2022). Kitchen with island and large food pantry. Large family room. Tankless gas water heater. TWO-car attached garage. Ample driveway parking. Nice size back yard. Convenient Location - Approx. 2 miles from UNC Charlotte with easy commute to Uptown via I-485 or Lynx Blue Line Light Rail. Great proximity to restaurants, shopping, and entertainment. Close to PNC Music Pavilion and all that the University area has to offer!
Additional Information
- Hoa Fee
- $229
- Hoa Fee Paid
- Annually
- Community Features
- Pond, Sidewalks, Street Lights
- Fireplace
- Yes
- Interior Features
- Attic Other, Attic Stairs Pulldown, Attic Walk In, Cable Prewire, Entrance Foyer, Garden Tub, Kitchen Island, Pantry, Storage, Walk-In Closet(s), Walk-In Pantry
- Floor Coverings
- Carpet, Laminate, Linoleum
- Equipment
- Dishwasher, Disposal, Gas Oven, Gas Range, Gas Water Heater, Microwave, Refrigerator, Self Cleaning Oven, Tankless Water Heater
- Foundation
- Slab
- Main Level Rooms
- Bathroom-Half, Kitchen, Family Room, Dining Room, Breakfast
- Laundry Location
- Electric Dryer Hookup, In Hall, Laundry Closet, Upper Level, Washer Hookup
- Heating
- Central, Forced Air, Natural Gas
- Water
- City
- Sewer
- Public Sewer
- Exterior Construction
- Brick Partial, Vinyl
- Roof
- Shingle
- Parking
- Driveway, Attached Garage, Garage Door Opener
- Driveway
- Concrete, Paved
- Lot Description
- Level
- Elementary School
- University Meadows
- Middle School
- James Martin
- High School
- Julius L. Chambers
- Total Property HLA
- 1931
Mortgage Calculator
“ Based on information submitted to the MLS GRID as of . All data is obtained from various sources and may not have been verified by broker or MLS GRID. Supplied Open House Information is subject to change without notice. All information should be independently reviewed and verified for accuracy. Some IDX listings have been excluded from this website. Properties may or may not be listed by the office/agent presenting the information © 2026 Canopy MLS as distributed by MLS GRID”

Last Updated: