3317 Maryhurst Lane, Charlotte, NC 28226
- $1,150,000
- 5
- BD
- 4
- BA
- 3,831
- SqFt






Listing courtesy of Trade & Tryon Realty. scott@tradetryonrealty.com
Sold listing courtesy of Helen Adams Realty
- Sold Price
- $1,150,000
- List Price
- $1,199,900
- MLS#
- 4153210
- Status
- CLOSED
- Days on Market
- 34
- Property Type
- Residential
- Year Built
- 2000
- Closing Date
- Aug 22, 2024
- Bedrooms
- 5
- Bathrooms
- 4
- Full Baths
- 3
- Half Baths
- 1
- Lot Size
- 20,037
- Lot Size Area
- 0.46
- Living Area
- 3,831
- Sq Ft Total
- 3831
- County
- Mecklenburg
- Subdivision
- Providence Springs
- Special Conditions
- None
Property Description
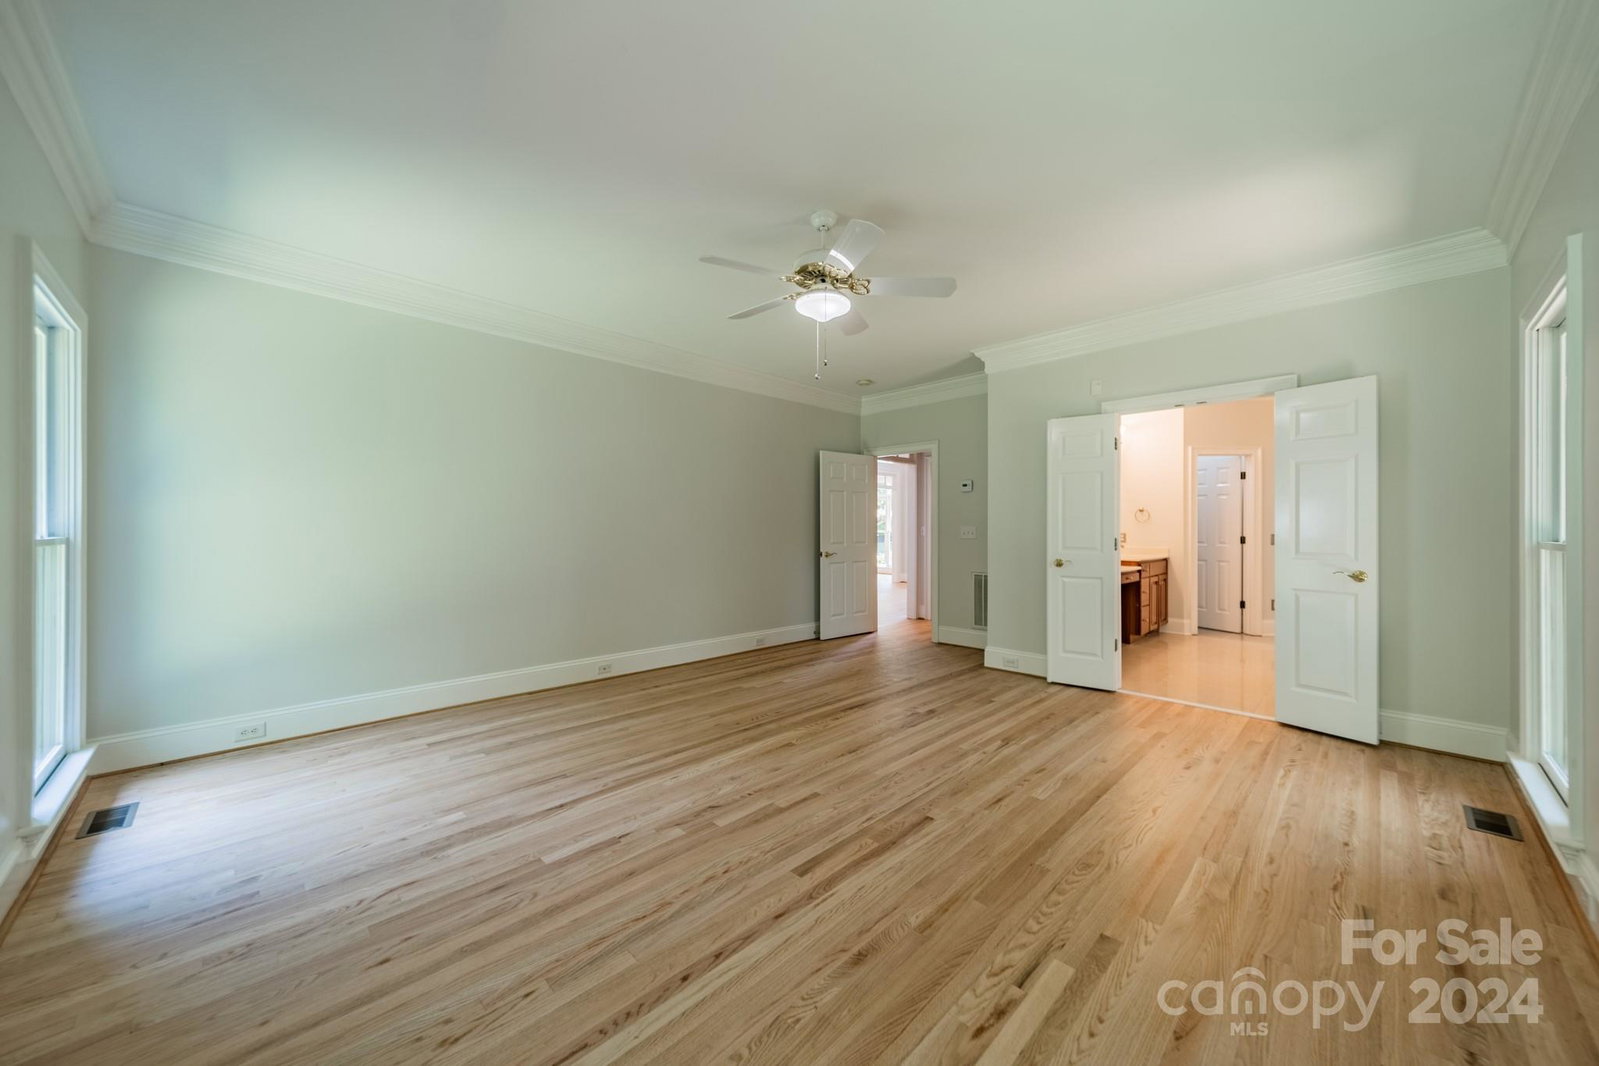
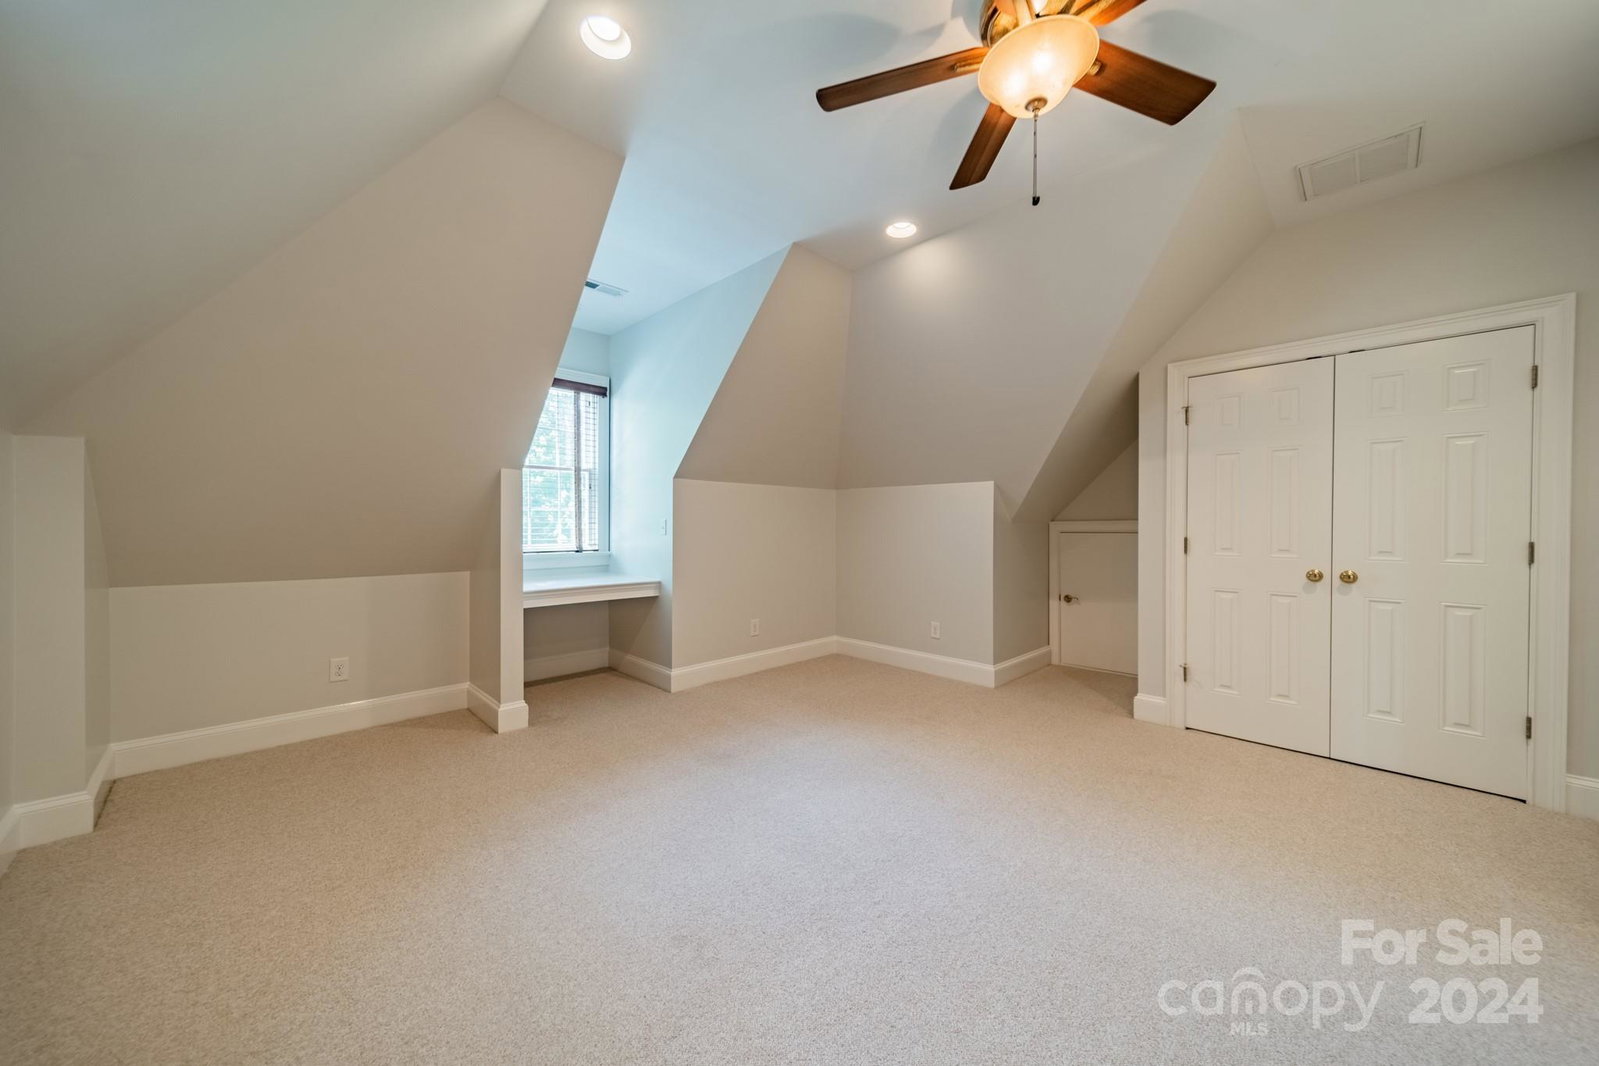
Nestled in Charlotte's sought-after Providence Springs neighborhood, this immaculate 5-bed, 3.5-bath residence features refinished hardwood floors and fresh paint throughout. Enjoy gatherings in the spacious living areas or unwind on the covered back patio with a wood-burning fireplace. The primary suite on the main features a spa-like bathroom and ample closet space. Four additional bedrooms upstairs offer flexibility for family or guests. The oversized 3-car garage includes workshop/storage space. Homeowners at Providence Springs can get exclusive membership access to the Candlewyck Swim Club, which includes clubhouse rentals, pool, tennis courts, walking trails, and fishing—a haven for active lifestyles. Adjacent to the Arboretum shopping center and <20 min to Uptown Charlotte via Providence Rd, this home offers both luxury and convenience. Lots of recent upgrades! Roof 2019, HVAC 2022, Ductwork 2022, On-Demand Tankless Water Heater 2021, Whole Home Water Filter 2021, Irrigation
Additional Information
- Hoa Fee
- $200
- Hoa Fee Paid
- Annually
- Community Features
- Sidewalks, Street Lights
- Fireplace
- Yes
- Interior Features
- Attic Other, Attic Walk In, Cable Prewire, Central Vacuum, Entrance Foyer, Kitchen Island, Walk-In Closet(s)
- Floor Coverings
- Carpet, Tile, Wood
- Equipment
- Dishwasher, Disposal, Gas Range, Microwave, Tankless Water Heater
- Foundation
- Crawl Space
- Main Level Rooms
- Primary Bedroom, Bathroom-Full, Bathroom-Half, Kitchen, Breakfast, Dining Room, Laundry, Office
- Laundry Location
- Electric Dryer Hookup, Main Level
- Heating
- Forced Air, Natural Gas
- Water
- City
- Sewer
- Public Sewer
- Exterior Features
- In-Ground Irrigation
- Exterior Construction
- Brick Full, Cedar Shake
- Roof
- Shingle
- Parking
- Attached Garage, Garage Door Opener, Garage Faces Side
- Driveway
- Concrete, Paved
- Lot Description
- Level
- Elementary School
- Olde Providence
- Middle School
- Carmel
- High School
- Providence
- Total Property HLA
- 3831
- Master on Main Level
- Yes
Mortgage Calculator
“ Based on information submitted to the MLS GRID as of . All data is obtained from various sources and may not have been verified by broker or MLS GRID. Supplied Open House Information is subject to change without notice. All information should be independently reviewed and verified for accuracy. Some IDX listings have been excluded from this website. Properties may or may not be listed by the office/agent presenting the information © 2026 Canopy MLS as distributed by MLS GRID”

Last Updated: