1675 Gaston Day School Road, Gastonia, NC 28056
- $517,500
- 4
- BD
- 3
- BA
- 2,939
- SqFt


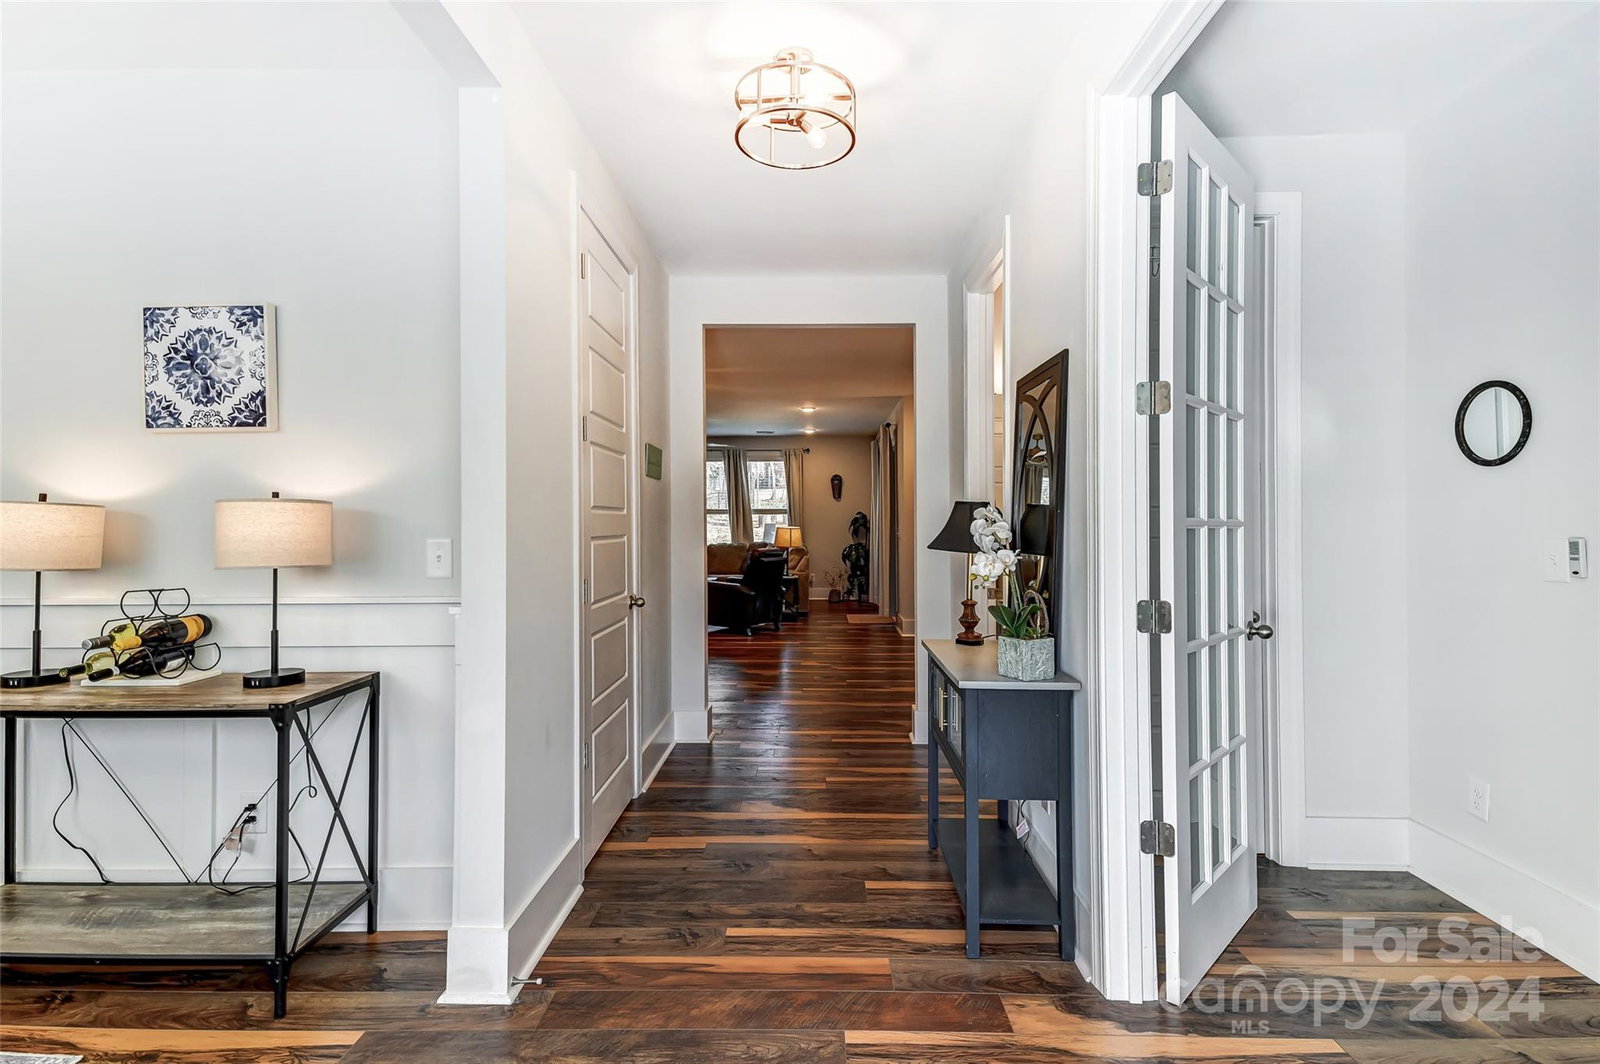


Listing courtesy of Epique Inc.. michelesmith@epique.me
Sold listing courtesy of Helen Adams Realty
- Sold Price
- $517,500
- List Price
- $515,000
- MLS#
- 4153121
- Status
- CLOSED
- Days on Market
- 41
- Property Type
- Residential
- Architectural Style
- Traditional
- Year Built
- 2019
- Closing Date
- Jul 31, 2024
- Bedrooms
- 4
- Bathrooms
- 3
- Full Baths
- 3
- Lot Size
- 31,798
- Lot Size Area
- 0.73
- Living Area
- 2,939
- Sq Ft Total
- 2939
- County
- Gaston
- Subdivision
- Hearthstone
- Special Conditions
- None
Property Description
Discover unparalleled value with this stunning home! Nestled on 3/4 of an acre without HOA restrictions, this rare gem offers 4 bed, 3 bath, and nearly 3,000 sq ft of living space. The main floor showcases premium features including wide LVP flooring, quartz countertops, Bosch SS appliances, and stylish glazed subway tile in the kitchen. The expansive primary suite boasts a luxurious walk-in shower, complemented by a spacious guest suite. Upstairs, enjoy a large loft, two sizable bedrooms connected by a Jack & Jill bathroom, and a walk-in attic offering ample storage. Embrace outdoor living with a screened-in porch, patio, and an expansive private yard bordered by a tranquil stream. Gather around the oversized fire pit for memorable evenings with family and friends. Perfectly located near shops, dining options, and top-rated schools, with Gaston Country Club just next door, this home offers convenience and luxury.
Additional Information
- Interior Features
- Attic Walk In, Drop Zone, Kitchen Island, Open Floorplan, Pantry, Walk-In Closet(s), Walk-In Pantry
- Floor Coverings
- Carpet, Tile, Vinyl
- Equipment
- Dishwasher, Disposal, Dryer, Exhaust Fan, Gas Range, Microwave, Oven, Refrigerator, Tankless Water Heater, Washer, Washer/Dryer
- Foundation
- Slab
- Main Level Rooms
- Bathroom-Full, Bedroom(s), Dining Room, Kitchen, Laundry, Living Room, Primary Bedroom
- Laundry Location
- Mud Room, Inside, Laundry Room, Main Level, Sink
- Heating
- Central, Forced Air, Natural Gas
- Water
- Well
- Sewer
- Public Sewer, Septic Installed, Tap Fee Required, Other - See Remarks
- Exterior Features
- Fire Pit
- Exterior Construction
- Hardboard Siding
- Roof
- Shingle
- Parking
- Driveway, Attached Garage, Garage Faces Side
- Driveway
- Concrete
- Lot Description
- Hilly, Wooded
- Elementary School
- W.A. Bess
- Middle School
- Cramerton
- High School
- Forestview
- Total Property HLA
- 2939
- Master on Main Level
- Yes
Mortgage Calculator
“ Based on information submitted to the MLS GRID as of . All data is obtained from various sources and may not have been verified by broker or MLS GRID. Supplied Open House Information is subject to change without notice. All information should be independently reviewed and verified for accuracy. Some IDX listings have been excluded from this website. Properties may or may not be listed by the office/agent presenting the information © 2026 Canopy MLS as distributed by MLS GRID”

Last Updated: