9624 Providence Forest Lane, Charlotte, NC 28270
- $858,000
- 4
- BD
- 4
- BA
- 3,674
- SqFt




Listing courtesy of Allen Tate Ballantyne. valerie.castano@allentate.com
Sold listing courtesy of EXP Realty LLC Ballantyne
- Sold Price
- $858,000
- List Price
- $865,000
- MLS#
- 4153103
- Status
- CLOSED
- Days on Market
- 54
- Property Type
- Residential
- Architectural Style
- Transitional
- Year Built
- 1987
- Closing Date
- Aug 15, 2024
- Bedrooms
- 4
- Bathrooms
- 4
- Full Baths
- 3
- Half Baths
- 1
- Lot Size
- 27,442
- Lot Size Area
- 0.63
- Living Area
- 3,674
- Sq Ft Total
- 3674
- County
- Mecklenburg
- Subdivision
- Providence Forest
- Special Conditions
- None
Property Description
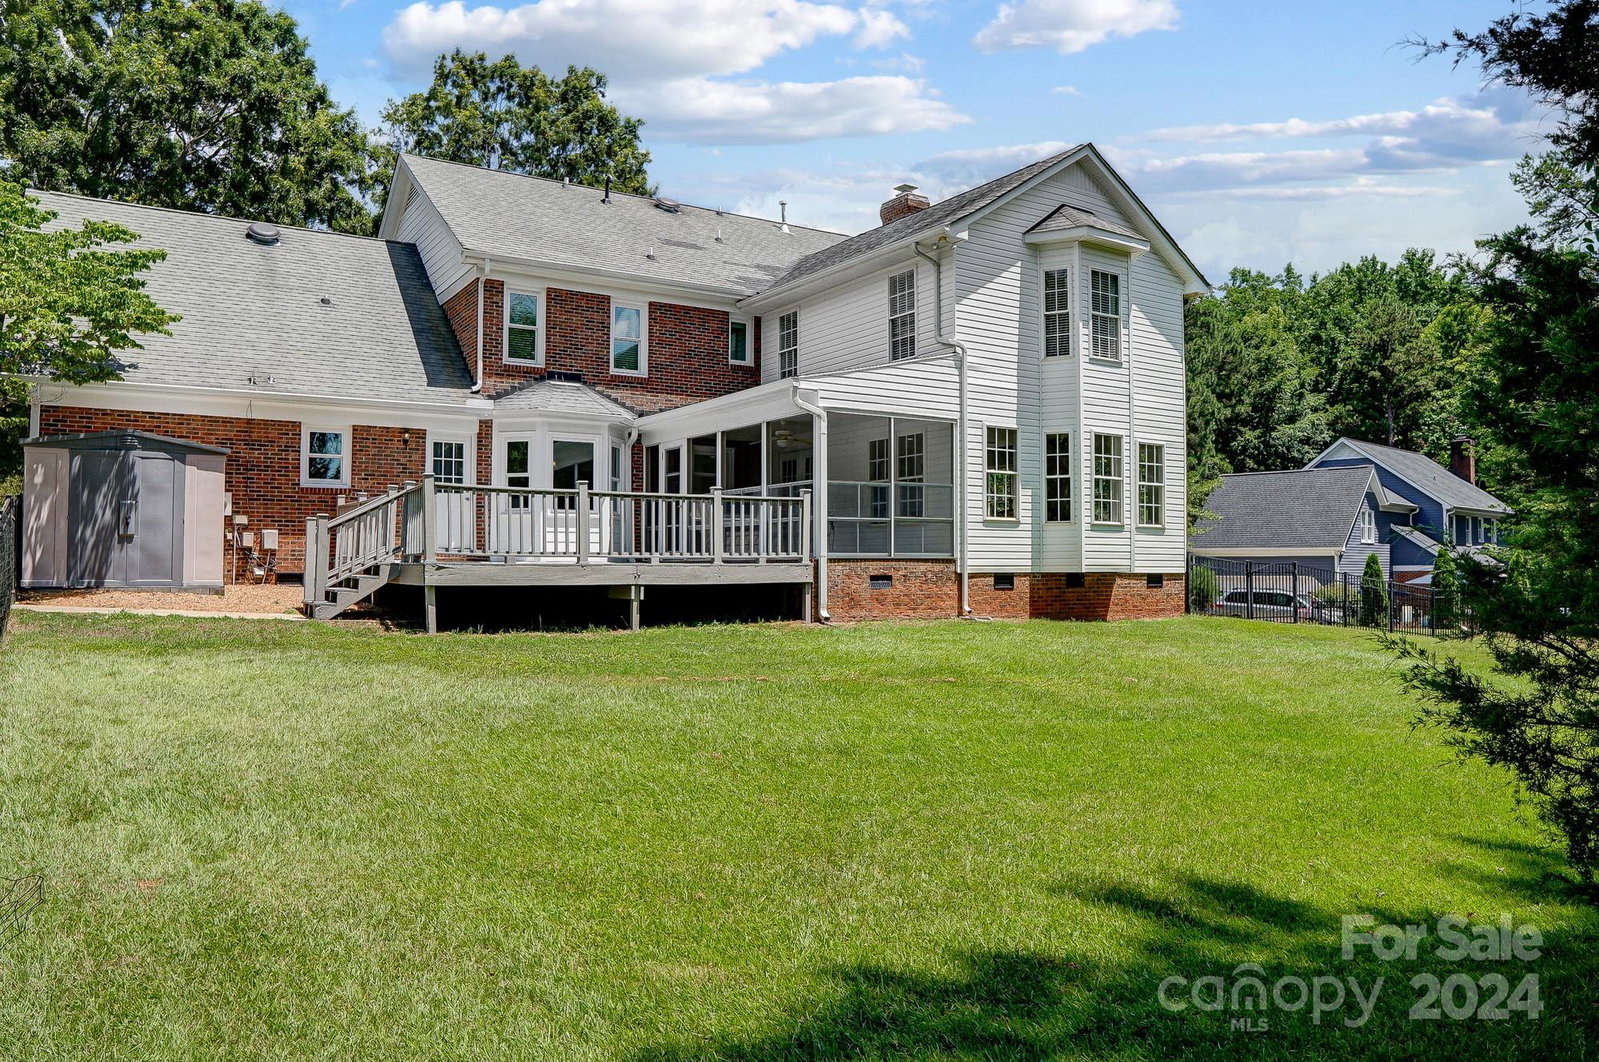
Spacious Brick home in Providence Forest.PROVIDENCE SPRING/PROVIDENCE HIGH School zone.Large level lot w/mature trees.Site finished hardwoods throughout main.Formal dining and living rooms.Huge great room w/lovely built ins and coffered ceiling. Pass through opening to kitchen w/white cabinetry,wall oven/microwave combo.Electric cooktop w/downdraft.Desk area.Walk in pantry.Laundry room w/utility sink.Huge sunroom(2004)opens to 3 season room by Valverex.Stairs w/iron spindles and new designer carpeting 2024.New carpet on 2nd level 2024. Most upstairs rooms freshly painted 2024.Large Primary w/Trey ceiling.Primary bath w/walk in closet & sep water closet. Secondary bedrooms w/generous closets.2 additional full baths and HUGE rec room.Updated lighting. APEX front door and all windows except Sunroom and Primary replaced 2023.Gas furnaces 1)April 2019 & 1)Oct. 2023.AC Serviced April 2024.REME Halo LED air purification system in attic.GREAT LOCATION.NO HOA,but active community.Welcome Home!
Additional Information
- Fireplace
- Yes
- Interior Features
- Attic Stairs Pulldown, Entrance Foyer, Pantry, Walk-In Closet(s), Walk-In Pantry, Whirlpool
- Floor Coverings
- Carpet, Tile, Wood
- Equipment
- Dishwasher, Disposal, Down Draft, Electric Cooktop, Electric Oven, Microwave, Wall Oven
- Foundation
- Crawl Space
- Main Level Rooms
- Dining Room, Living Room, Kitchen, Great Room, Sunroom, Laundry, Bathroom-Half, Utility Room
- Laundry Location
- Laundry Room, Main Level, Sink
- Heating
- Natural Gas
- Water
- City
- Sewer
- Public Sewer
- Exterior Construction
- Brick Partial, Fiber Cement, Vinyl
- Roof
- Shingle
- Parking
- Attached Garage, Garage Faces Side
- Driveway
- Concrete
- Lot Description
- Level, Wooded
- Elementary School
- Providence Spring
- Middle School
- Crestdale
- High School
- Providence
- Zoning
- R-3
- Builder Name
- Harry Grimmer
- Total Property HLA
- 3674
Mortgage Calculator
“ Based on information submitted to the MLS GRID as of . All data is obtained from various sources and may not have been verified by broker or MLS GRID. Supplied Open House Information is subject to change without notice. All information should be independently reviewed and verified for accuracy. Some IDX listings have been excluded from this website. Properties may or may not be listed by the office/agent presenting the information © 2026 Canopy MLS as distributed by MLS GRID”

Last Updated: