7713 Surry Lane, Indian Trail, NC 28079
- $800,000
- 5
- BD
- 4
- BA
- 3,658
- SqFt




Listing courtesy of Allen Tate Lake Norman. catherine.taylor@allentate.com
Sold listing courtesy of Keller Williams Connected
- Sold Price
- $800,000
- List Price
- $815,000
- MLS#
- 4153046
- Status
- CLOSED
- Days on Market
- 68
- Property Type
- Residential
- Architectural Style
- Colonial
- Year Built
- 1988
- Closing Date
- Sep 04, 2024
- Bedrooms
- 5
- Bathrooms
- 4
- Full Baths
- 4
- Lot Size
- 127,630
- Lot Size Area
- 2.93
- Living Area
- 3,658
- Sq Ft Total
- 3658
- County
- Union
- Subdivision
- Country Hills
- Special Conditions
- None
Property Description
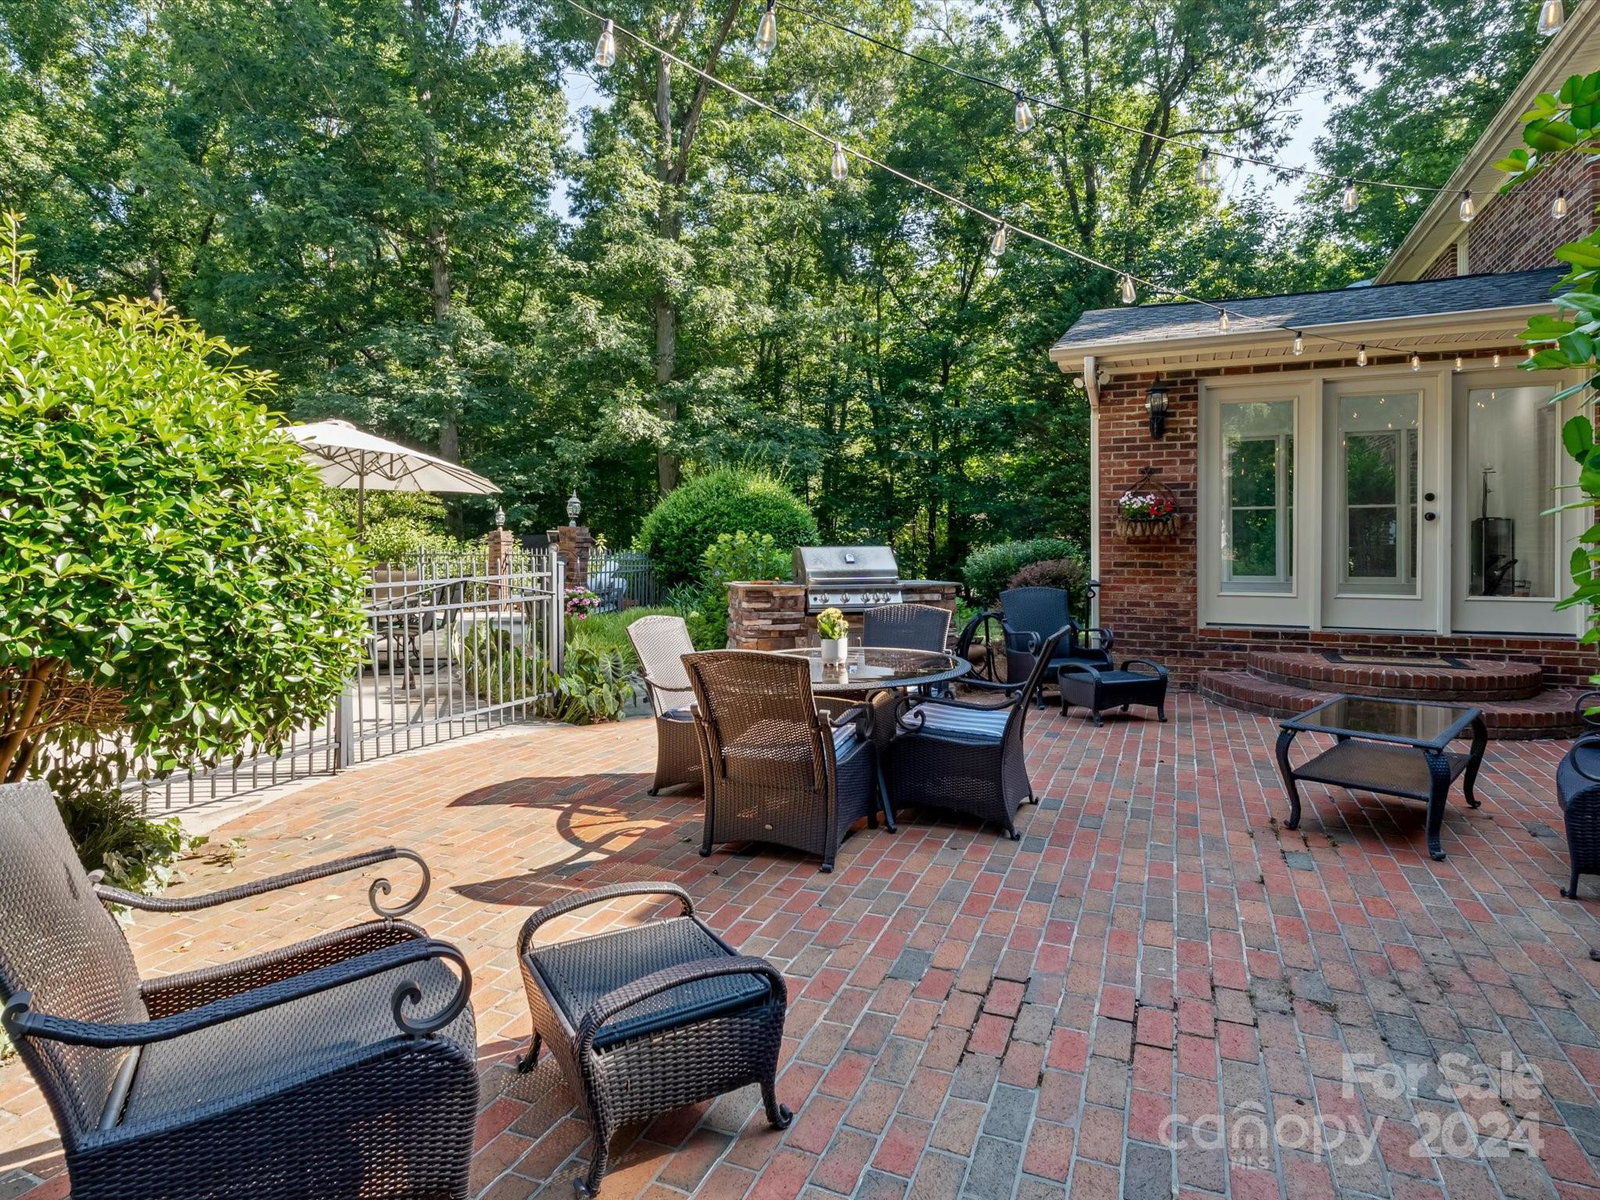
Charming full brick in popular Indian Trail, NC with a salt water pool (and diving board) on a beautifully landscaped 2.93 acres. The welcoming covered front porch is framed by hardwood trees and plenty of room for entertaining, planting a garden, or a peaceful respite to enjoy nature. Wonderful floor plan with two bedrooms on the main and three on the upper level along with two gathering rooms, an ample dining area adjacent to the kitchen (two ovens), a spacious tiled sun room and separate laundry room with a sink and storage cabinets. The enviable back yard boasts an outdoor kitchen/grilling station, brick patio and columns, landscaping with flowering plants and bushes, garden beds, a BBQ pit, two storage sheds, and a salt water pool with new pump in Aug 2023. Enjoy the peaceful country vibe of the area conveniently located close to the amenities of Indian Trail, Mint Hill and Monroe. Don't miss the aerial tour link of the property as well!
Additional Information
- Fireplace
- Yes
- Interior Features
- Attic Other, Open Floorplan, Whirlpool
- Floor Coverings
- Carpet, Tile, Vinyl, Wood
- Equipment
- Dishwasher, Disposal, Electric Oven, Electric Range, ENERGY STAR Qualified Dishwasher, Microwave, Plumbed For Ice Maker, Washer/Dryer
- Foundation
- Crawl Space
- Main Level Rooms
- Great Room, Dining Room, Kitchen, Bedroom(s), Bedroom(s), Bedroom(s), Laundry, Sunroom
- Laundry Location
- Laundry Room, Main Level, Sink
- Heating
- Electric, Forced Air
- Water
- County Water
- Sewer
- Septic Installed
- Exterior Features
- Outdoor Kitchen
- Exterior Construction
- Brick Full
- Roof
- Composition
- Parking
- Attached Garage, Garage Door Opener, Garage Faces Side, Keypad Entry
- Driveway
- Concrete
- Lot Description
- Private, Creek/Stream, Wooded
- Elementary School
- Fairview
- Middle School
- Piedmont
- High School
- Piedmont
- Zoning
- AU5
- Total Property HLA
- 3658
Mortgage Calculator
“ Based on information submitted to the MLS GRID as of . All data is obtained from various sources and may not have been verified by broker or MLS GRID. Supplied Open House Information is subject to change without notice. All information should be independently reviewed and verified for accuracy. Some IDX listings have been excluded from this website. Properties may or may not be listed by the office/agent presenting the information © 2026 Canopy MLS as distributed by MLS GRID”

Last Updated: