Share this with your friends


+17045766234
Ivester Jackson Christie's
8929 Cinnabay Drive, Charlotte, NC 28216
- $295,500
- 3
- BD
- 3
- BA
- 1,585
- SqFt


Listing courtesy of Premier Sotheby's International Realty. ashley.horton@premiersir.com
Sold listing courtesy of Premier Sotheby's International Realty
- Sold Price
- $295,500
- List Price
- $292,000
- MLS#
- 4152943
- Status
- CLOSED
- Days on Market
- 22
- Property Type
- Residential
- Year Built
- 1997
- Closing Date
- Aug 02, 2024
- Bedrooms
- 3
- Bathrooms
- 3
- Full Baths
- 2
- Half Baths
- 1
- Lot Size
- 9,583
- Lot Size Area
- 0.22
- Living Area
- 1,585
- Sq Ft Total
- 1585
- County
- Mecklenburg
- Subdivision
- Towne Meadows At Treyburn
- Special Conditions
- None
Property Description
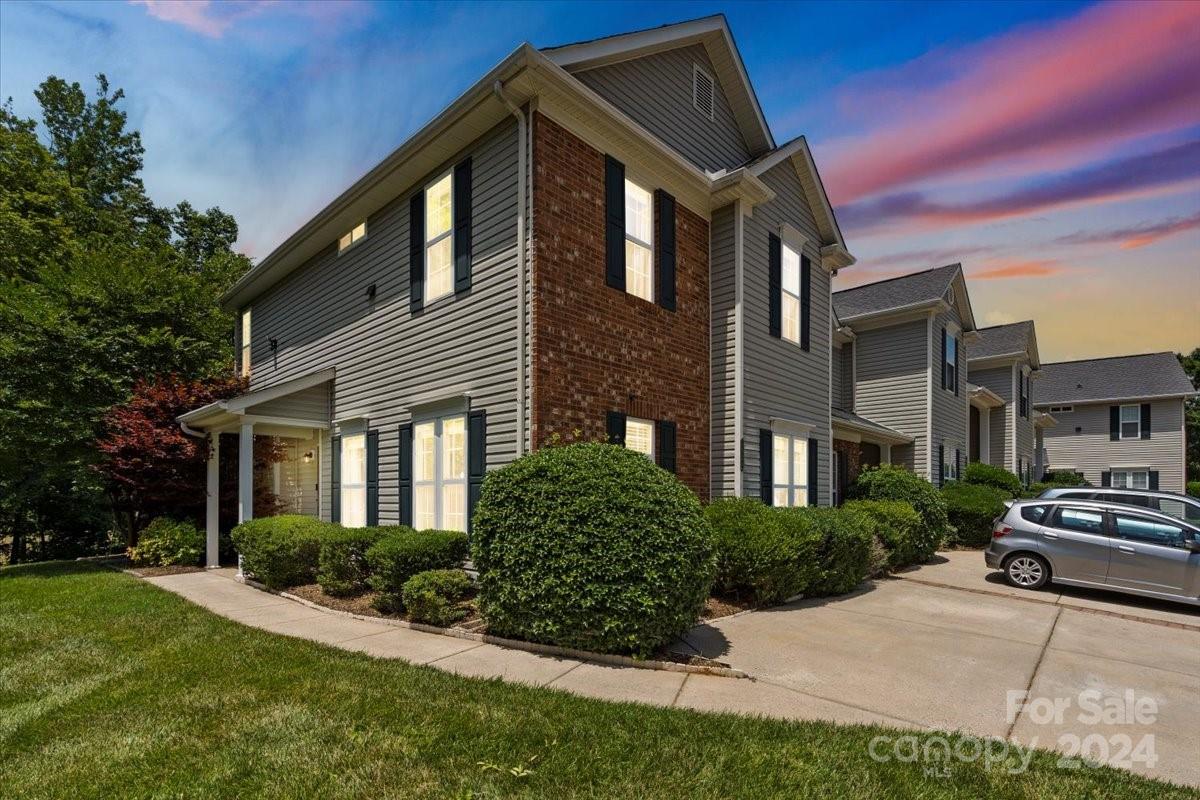
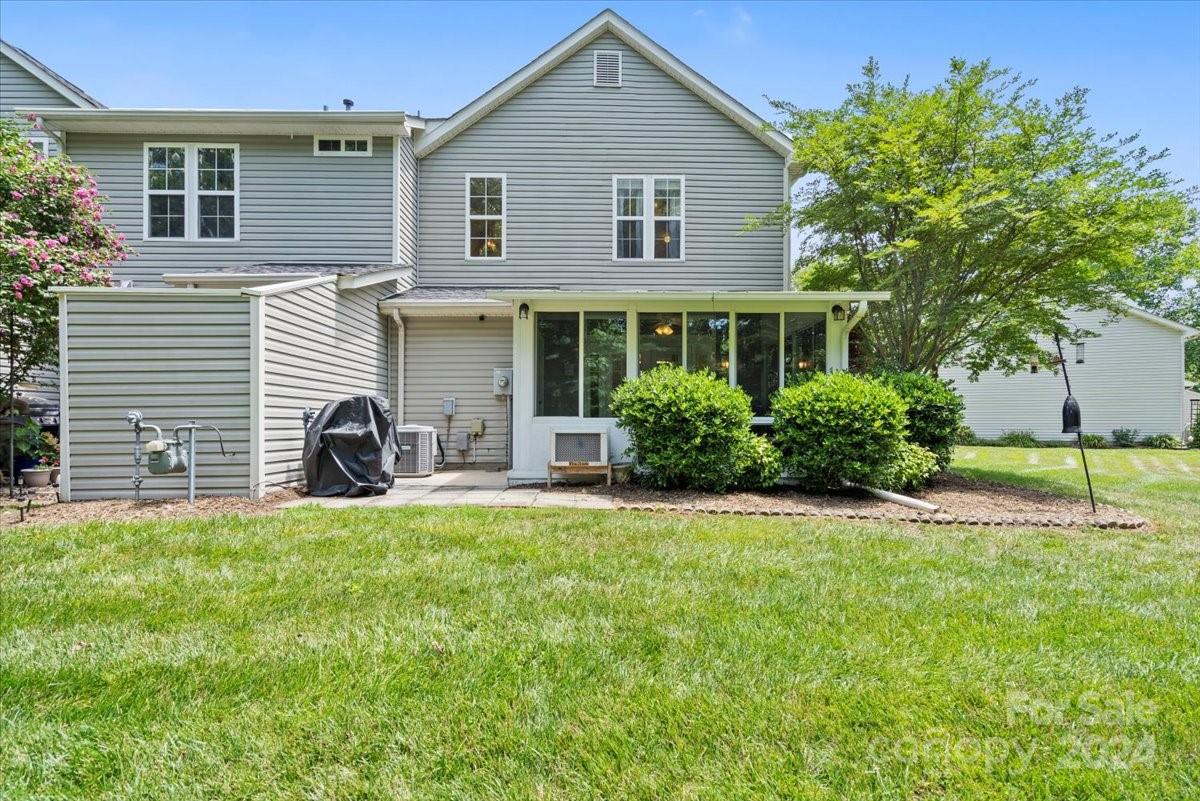
This beautiful home, located minutes from Northlake Mall and Uptown Charlotte, offers unparalleled convenience for work, leisure, and everything in between. Relax in your cozy patio, perfect for unwinding after a busy day, or enjoy the neighborhood pool with friends and family. This well-maintained gem is a buyer’s dream with newer appliances and a price you can’t beat. Experience the warmth and charm it exudes. The inviting living room, currently used as a dining area, features a comforting fireplace and glass doors that lead to a tranquil patio. The dining room space has been creatively transformed into a keeping area and reading nook, bathed in natural light from the adjacent window. A versatile great room on the main floor caters to all your needs—be it an office, living room, or playroom. With a thoughtful layout, this townhome feels spacious and well-utilized. Experience the quality and convenience of city living without the premium prices. Schedule a showing, today.
Additional Information
- Hoa Fee
- $162
- Hoa Fee Paid
- Monthly
- Fireplace
- Yes
- Floor Coverings
- Carpet, Laminate
- Equipment
- Dishwasher, Dryer, Electric Oven, Electric Range, Exhaust Fan
- Foundation
- Slab
- Main Level Rooms
- Keeping Room, Dining Room, Kitchen, Great Room, Sunroom, Bathroom-Half
- Laundry Location
- Electric Dryer Hookup, Inside, Upper Level, Washer Hookup
- Heating
- Heat Pump
- Water
- City
- Sewer
- Public Sewer
- Exterior Features
- Lawn Maintenance
- Exterior Construction
- Brick Partial, Vinyl
- Parking
- Assigned, Parking Space(s)
- Driveway
- Concrete, Paved
- Elementary School
- Long Creek
- Middle School
- Francis Bradley
- High School
- Hopewell
- Total Property HLA
- 1585
Mortgage Calculator
“ Based on information submitted to the MLS GRID as of . All data is obtained from various sources and may not have been verified by broker or MLS GRID. Supplied Open House Information is subject to change without notice. All information should be independently reviewed and verified for accuracy. Some IDX listings have been excluded from this website. Properties may or may not be listed by the office/agent presenting the information © 2026 Canopy MLS as distributed by MLS GRID”

Last Updated: