3815 Willow Green Place, Charlotte, NC 28026
- $445,000
- 3
- BD
- 3
- BA
- 1,720
- SqFt




Listing courtesy of Savvy + Co Real Estate. susan@susanhillhomes.com
Sold listing courtesy of EXP Realty LLC Ballantyne
- Sold Price
- $445,000
- List Price
- $439,000
- MLS#
- 4152894
- Status
- CLOSED
- Days on Market
- 34
- Property Type
- Residential
- Year Built
- 2014
- Closing Date
- Aug 14, 2024
- Bedrooms
- 3
- Bathrooms
- 3
- Full Baths
- 2
- Half Baths
- 1
- Lot Size
- 2,613
- Lot Size Area
- 0.06
- Living Area
- 1,720
- Sq Ft Total
- 1720
- County
- Mecklenburg
- Subdivision
- Brightwalk
- Special Conditions
- None
Property Description
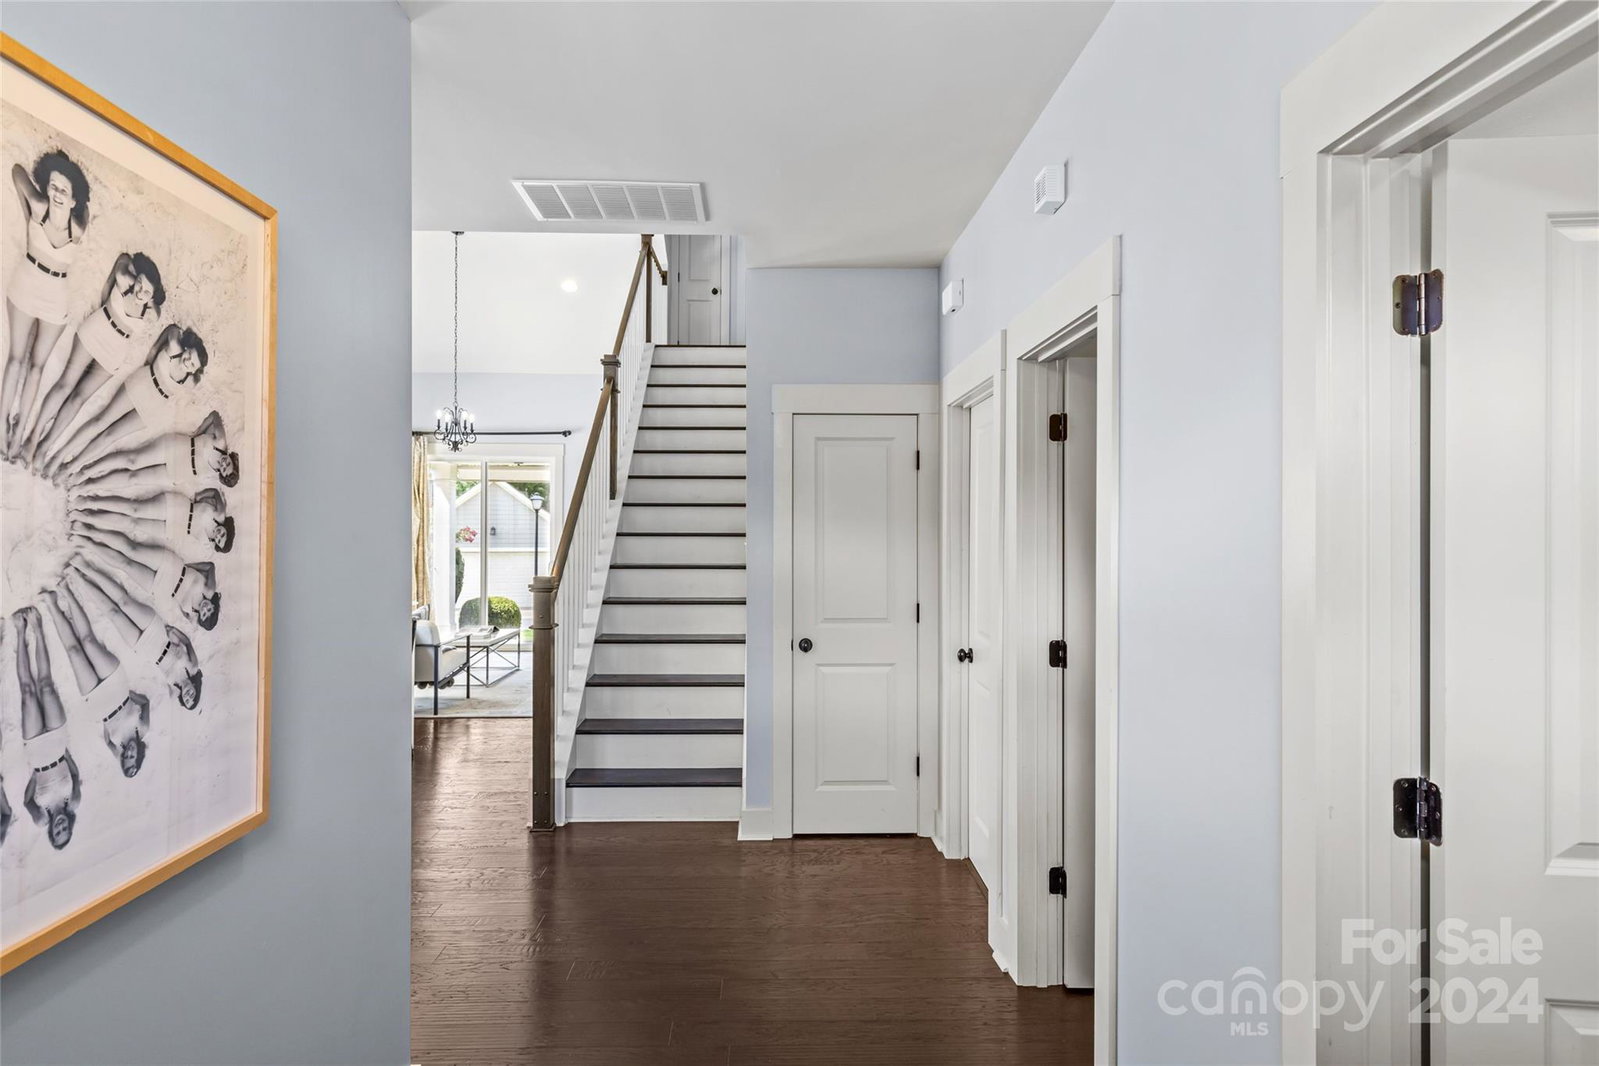
Location, location, location! Beautiful, light-filled two story end-unit townhome in super desirable Brightwalk, right outside Uptown. Larger square footage than other townhomes in the neighborhood + an additional mudroom & primary en-suite downstairs with coffered ceilings, large walk-in closet and spacious double vanity! A spacious foyer flows right into a beautiful kitchen with open views to the dining space & living room area with 2-story ceilings! Two additional bedrooms, bathroom & loft space upstairs perfect for an in-home office or workout space! LVP throughout + interior has been recently painted! Patio + 1-car garage round out this ideal townhome with additional storage too! Camp Northend is your neighbor with coffee, dining and shopping options in a short drive or walk! Just a few miles from NoDa hotspots, Midwood & easy highway access too. This gem will go fast!
Additional Information
- Hoa Fee
- $181
- Hoa Fee Paid
- Monthly
- Community Features
- Playground, Walking Trails
- Floor Coverings
- Wood
- Equipment
- Dishwasher, Disposal, Dryer, Electric Oven, Electric Range, Microwave, Refrigerator, Washer
- Foundation
- Slab
- Main Level Rooms
- Primary Bedroom, Bathroom-Full, Bathroom-Half, Dining Room, Kitchen, Living Room, Study, Mud, Laundry
- Laundry Location
- Main Level
- Heating
- Forced Air, Natural Gas
- Water
- City
- Sewer
- Public Sewer
- Exterior Construction
- Brick Partial
- Parking
- Detached Garage, On Street
- Driveway
- Concrete, Paved
- Lot Description
- End Unit
- Elementary School
- Bruns Avenue
- Middle School
- Ranson
- High School
- West Charlotte
- Total Property HLA
- 1720
Mortgage Calculator
“ Based on information submitted to the MLS GRID as of . All data is obtained from various sources and may not have been verified by broker or MLS GRID. Supplied Open House Information is subject to change without notice. All information should be independently reviewed and verified for accuracy. Some IDX listings have been excluded from this website. Properties may or may not be listed by the office/agent presenting the information © 2026 Canopy MLS as distributed by MLS GRID”

Last Updated: