1450 Kale Road, Catawba, NC 28609
- $680,000
- 3
- BD
- 2
- BA
- 3,032
- SqFt




Listing courtesy of Keller Williams Unified. bjuengst@kw.com
Sold listing courtesy of Keller Williams Unified
- Sold Price
- $680,000
- List Price
- $699,900
- MLS#
- 4152878
- Status
- CLOSED
- Days on Market
- 92
- Property Type
- Residential
- Architectural Style
- Ranch
- Year Built
- 2004
- Closing Date
- Oct 11, 2024
- Bedrooms
- 3
- Bathrooms
- 2
- Full Baths
- 2
- Lot Size
- 111,513
- Lot Size Area
- 2.56
- Living Area
- 3,032
- Sq Ft Total
- 3032
- County
- Catawba
- Subdivision
- Saddlebrook
- Special Conditions
- None
Property Description
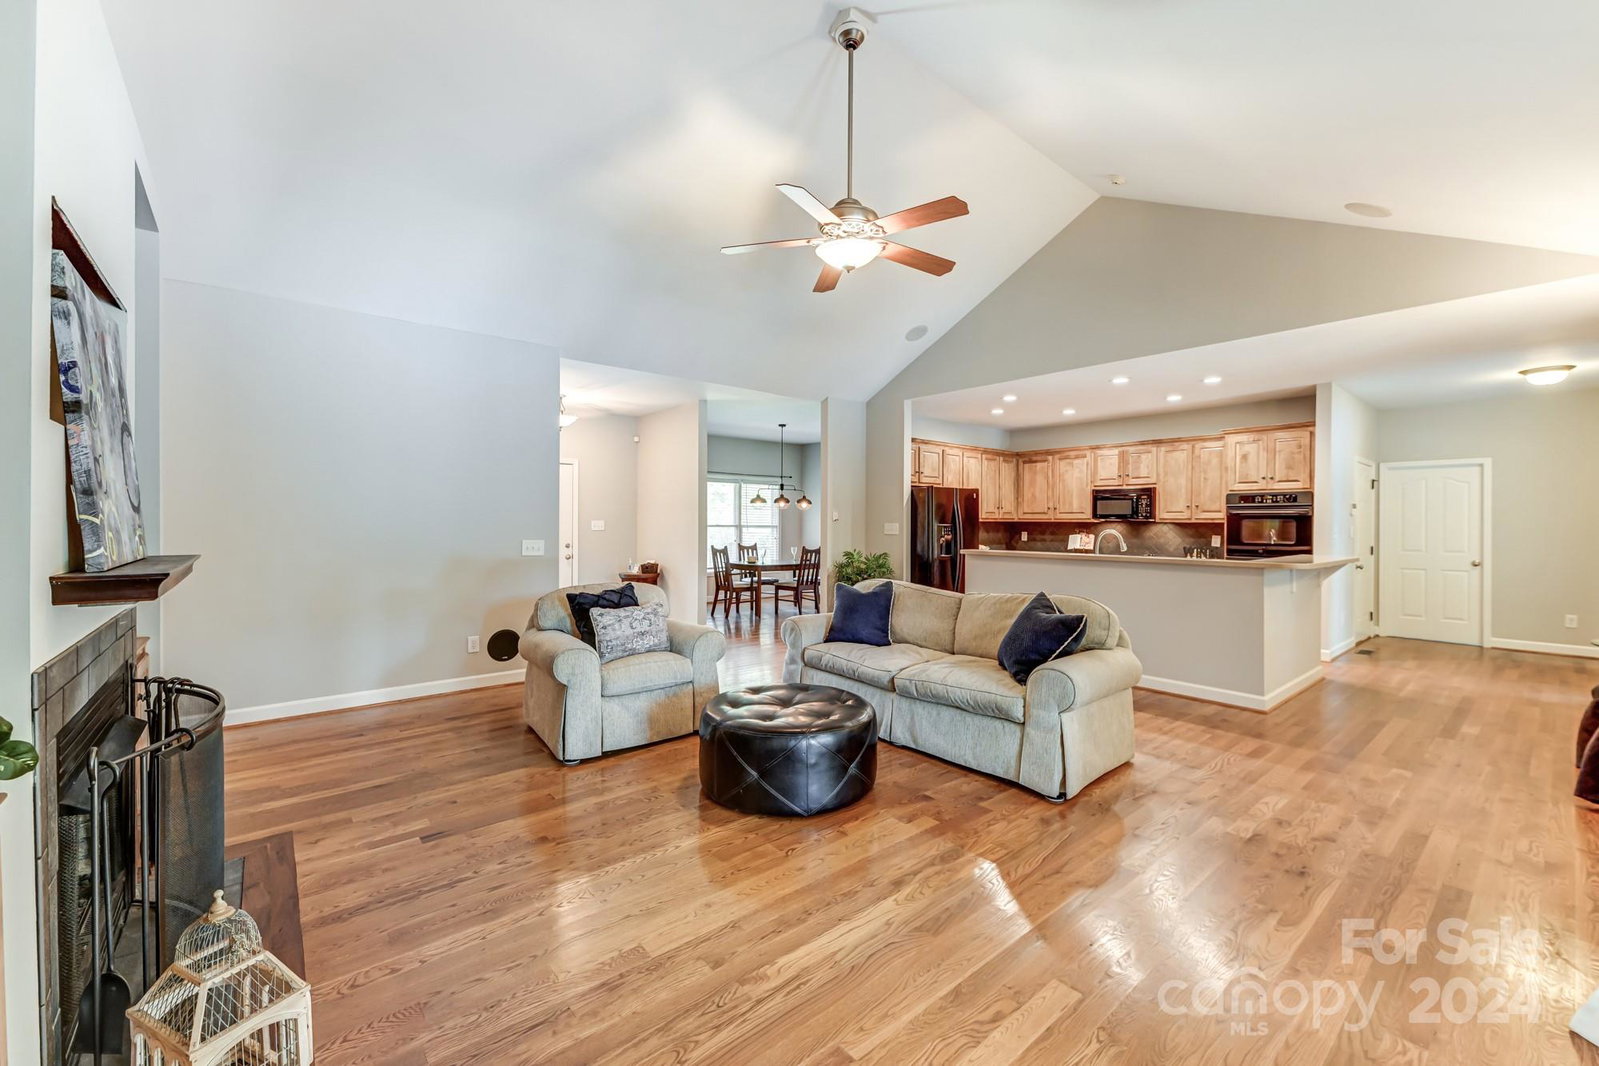
Dream Home Alert! This all-brick custom-built gem on a 2.56-acre corner lot offers luxurious living and fantastic amenities. The charming exterior features a covered rocking chair front porch, a private saltwater pool and hot tub. Inside you'll find spacious interiors including an inviting foyer, living area with cathedral heights, custom built-ins and gleaming hardwood floors. The kitchen boasts abundant cabinet space, double wall ovens and a breakfast area with a bay window view of the pool. Enjoy formal meals in the dining room and work from home in the private office with French doors. The versatile bonus room is perfect for a playroom, media room, or extra bedroom. The primary suite includes a soaking tub, separate shower, and a spacious closet room. Outdoor enjoyment is enhanced with a covered patio ideal for relaxing and entertaining. With a three-car garage for ample parking and storage, this home is just yards from Long Island Marina. Schedule a tour today and make it yours!
Additional Information
- Hoa Fee
- $200
- Hoa Fee Paid
- Annually
- Fireplace
- Yes
- Interior Features
- Built-in Features, Entrance Foyer, Garden Tub, Open Floorplan, Walk-In Closet(s)
- Floor Coverings
- Carpet, Vinyl, Wood
- Equipment
- Dishwasher, Disposal, Double Oven, Electric Cooktop, Microwave, Refrigerator, Wall Oven
- Foundation
- Crawl Space
- Main Level Rooms
- Primary Bedroom, Bathroom-Full, Bathroom-Full, Bedroom(s), Bedroom(s), Kitchen, Dining Room, Bonus Room, Breakfast, Great Room, Office, Laundry
- Laundry Location
- Electric Dryer Hookup, Laundry Room, Washer Hookup
- Heating
- Heat Pump
- Water
- Well
- Sewer
- Septic Installed
- Exterior Features
- Hot Tub
- Exterior Construction
- Brick Full
- Parking
- Driveway, Attached Garage
- Driveway
- Concrete, Paved
- Lot Description
- Corner Lot
- Elementary School
- Catawba
- Middle School
- Mill Creek
- High School
- Bandys
- Total Property HLA
- 3032
- Master on Main Level
- Yes
Mortgage Calculator
“ Based on information submitted to the MLS GRID as of . All data is obtained from various sources and may not have been verified by broker or MLS GRID. Supplied Open House Information is subject to change without notice. All information should be independently reviewed and verified for accuracy. Some IDX listings have been excluded from this website. Properties may or may not be listed by the office/agent presenting the information © 2026 Canopy MLS as distributed by MLS GRID”

Last Updated: