8716 Mccartney Way, Charlotte, NC 28216
- $430,000
- 3
- BD
- 3
- BA
- 2,170
- SqFt




Listing courtesy of Realty ONE Group Select. suesellslkn@gmail.com
Sold listing courtesy of Keller Williams South Park
- Sold Price
- $430,000
- List Price
- $439,900
- MLS#
- 4152768
- Status
- CLOSED
- Days on Market
- 76
- Property Type
- Residential
- Architectural Style
- Transitional
- Year Built
- 1993
- Closing Date
- Sep 12, 2024
- Bedrooms
- 3
- Bathrooms
- 3
- Full Baths
- 2
- Half Baths
- 1
- Lot Size
- 14,374
- Lot Size Area
- 0.33
- Living Area
- 2,170
- Sq Ft Total
- 2170
- County
- Mecklenburg
- Subdivision
- Wedgewood North
- Special Conditions
- None
Property Description
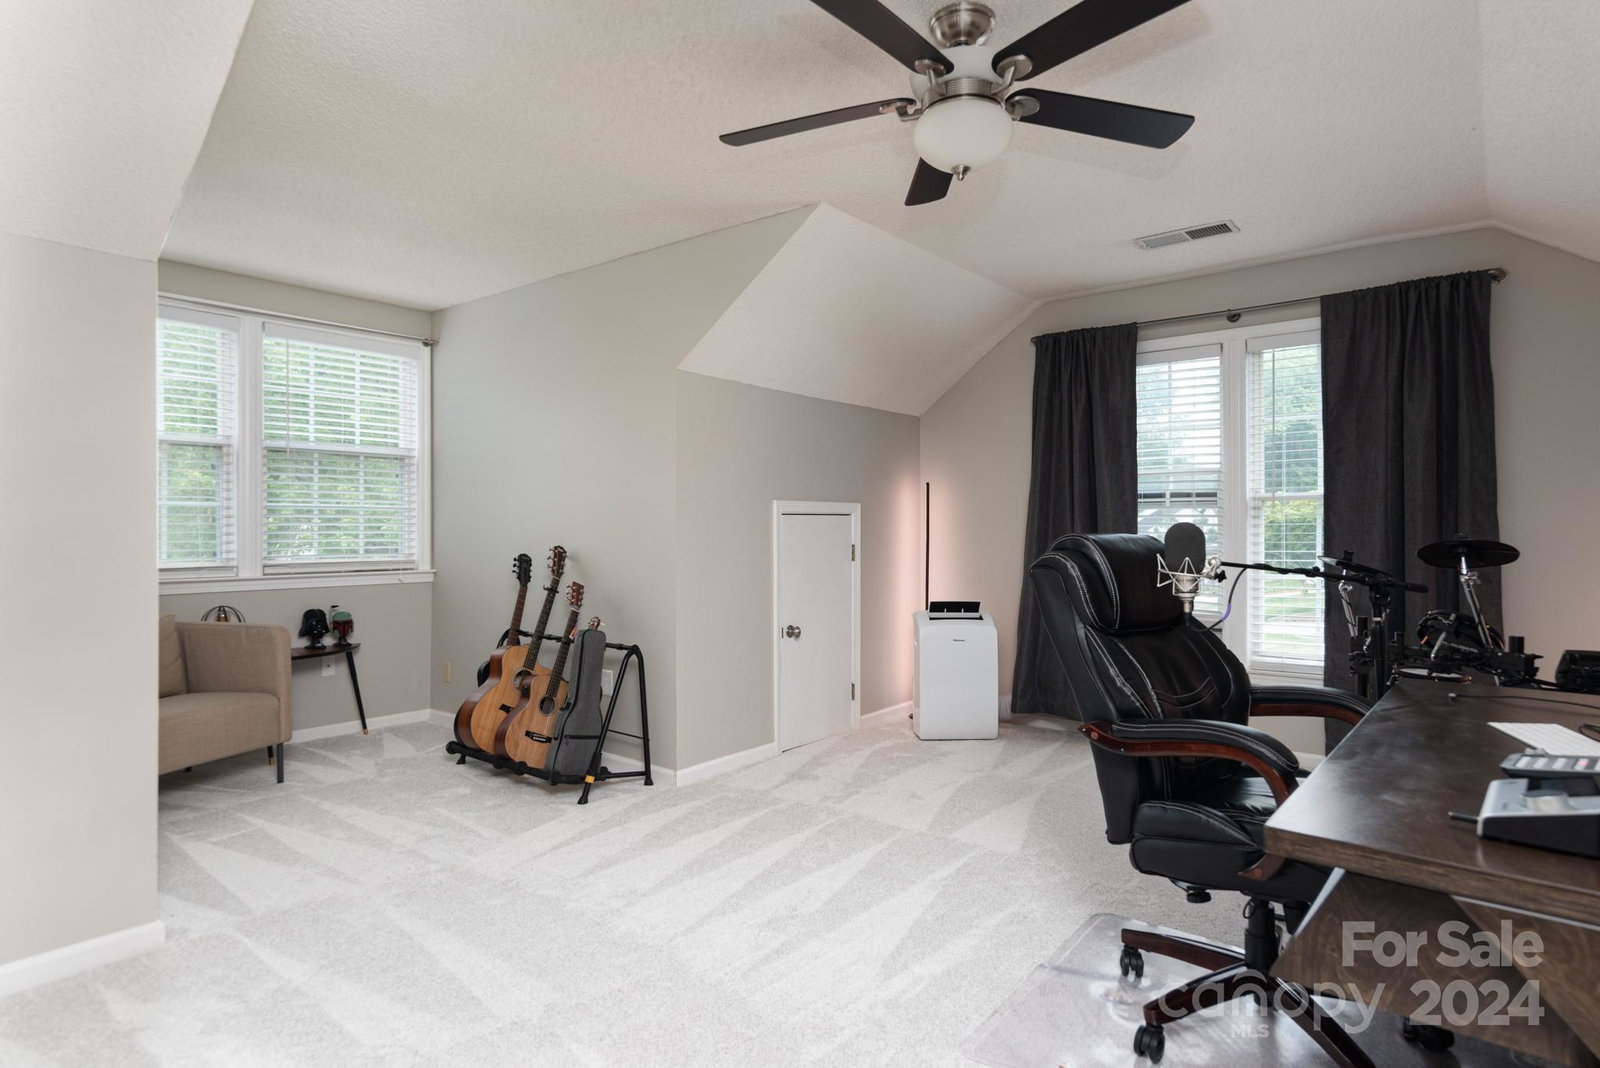
Located in the popular Wedgewood North neighborhood on a large .33 acre corner lot, this 2-story home is move-in ready. Home boasts of 3 bedrooms, 2.5 bath plus a spacious bonus room. Home features open floor plan, new LVP waterproof flooring and new carpet with luxury memory foam, refinished kitchen cabinets, Nest Thermostat, some new paint, tankless water heater and a 2-car side load garage. Great custom paver patio and firepit for entertaining. Check out all the storage in this home! Both garage doors have recently had new spring systems installed and new motors with battery backup which has a 10 year warranty. Neighborhood amenities offer a clubhouse, pool, swim and tennis club, frisbee golf, walking trails and recreational area. Lot is nestled on the corner of two cul-de-sac streets which allows for a low traffic area. Great proximity to Lake Norman, Uptown, Charlotte Airport, restaurants and shopping
Additional Information
- Hoa Fee
- $155
- Hoa Fee Paid
- Quarterly
- Community Features
- Clubhouse, Playground, Sidewalks, Street Lights, Tennis Court(s)
- Fireplace
- Yes
- Interior Features
- Open Floorplan, Storage
- Floor Coverings
- Carpet, Vinyl
- Equipment
- Dishwasher, Disposal, Washer/Dryer
- Foundation
- Slab
- Main Level Rooms
- Bathroom-Half, Breakfast, Dining Room, Kitchen, Family Room, Office
- Laundry Location
- Laundry Closet, Upper Level
- Heating
- Forced Air, Natural Gas
- Water
- City
- Sewer
- Public Sewer
- Exterior Features
- Fire Pit
- Exterior Construction
- Vinyl
- Roof
- Shingle
- Parking
- Attached Garage, Garage Door Opener, Garage Faces Side
- Driveway
- Concrete, Paved
- Lot Description
- Corner Lot
- Elementary School
- Long Creek
- Middle School
- Francis Bradley
- High School
- Hopewell
- Zoning
- R9PUD
- Total Property HLA
- 2170
Mortgage Calculator
“ Based on information submitted to the MLS GRID as of . All data is obtained from various sources and may not have been verified by broker or MLS GRID. Supplied Open House Information is subject to change without notice. All information should be independently reviewed and verified for accuracy. Some IDX listings have been excluded from this website. Properties may or may not be listed by the office/agent presenting the information © 2026 Canopy MLS as distributed by MLS GRID”

Last Updated: