Share this with your friends


+17045766234
Ivester Jackson Christie's
4931 Rockwood Road, Charlotte, NC 28216
- $365,000
- 4
- BD
- 3
- BA
- 2,179
- SqFt




Listing courtesy of Premier Sotheby's International Realty. VicAndAmyPetrenko@PremierSIR.com
Sold listing courtesy of NorthGroup Real Estate LLC
- Sold Price
- $365,000
- List Price
- $360,000
- MLS#
- 4152659
- Status
- CLOSED
- Days on Market
- 40
- Property Type
- Residential
- Architectural Style
- Transitional
- Year Built
- 2021
- Closing Date
- Jul 31, 2024
- Bedrooms
- 4
- Bathrooms
- 3
- Full Baths
- 2
- Half Baths
- 1
- Lot Size
- 8,276
- Lot Size Area
- 0.19
- Living Area
- 2,179
- Sq Ft Total
- 2179
- County
- Mecklenburg
- Subdivision
- The Enclave at Peachtree
- Special Conditions
- None
Property Description
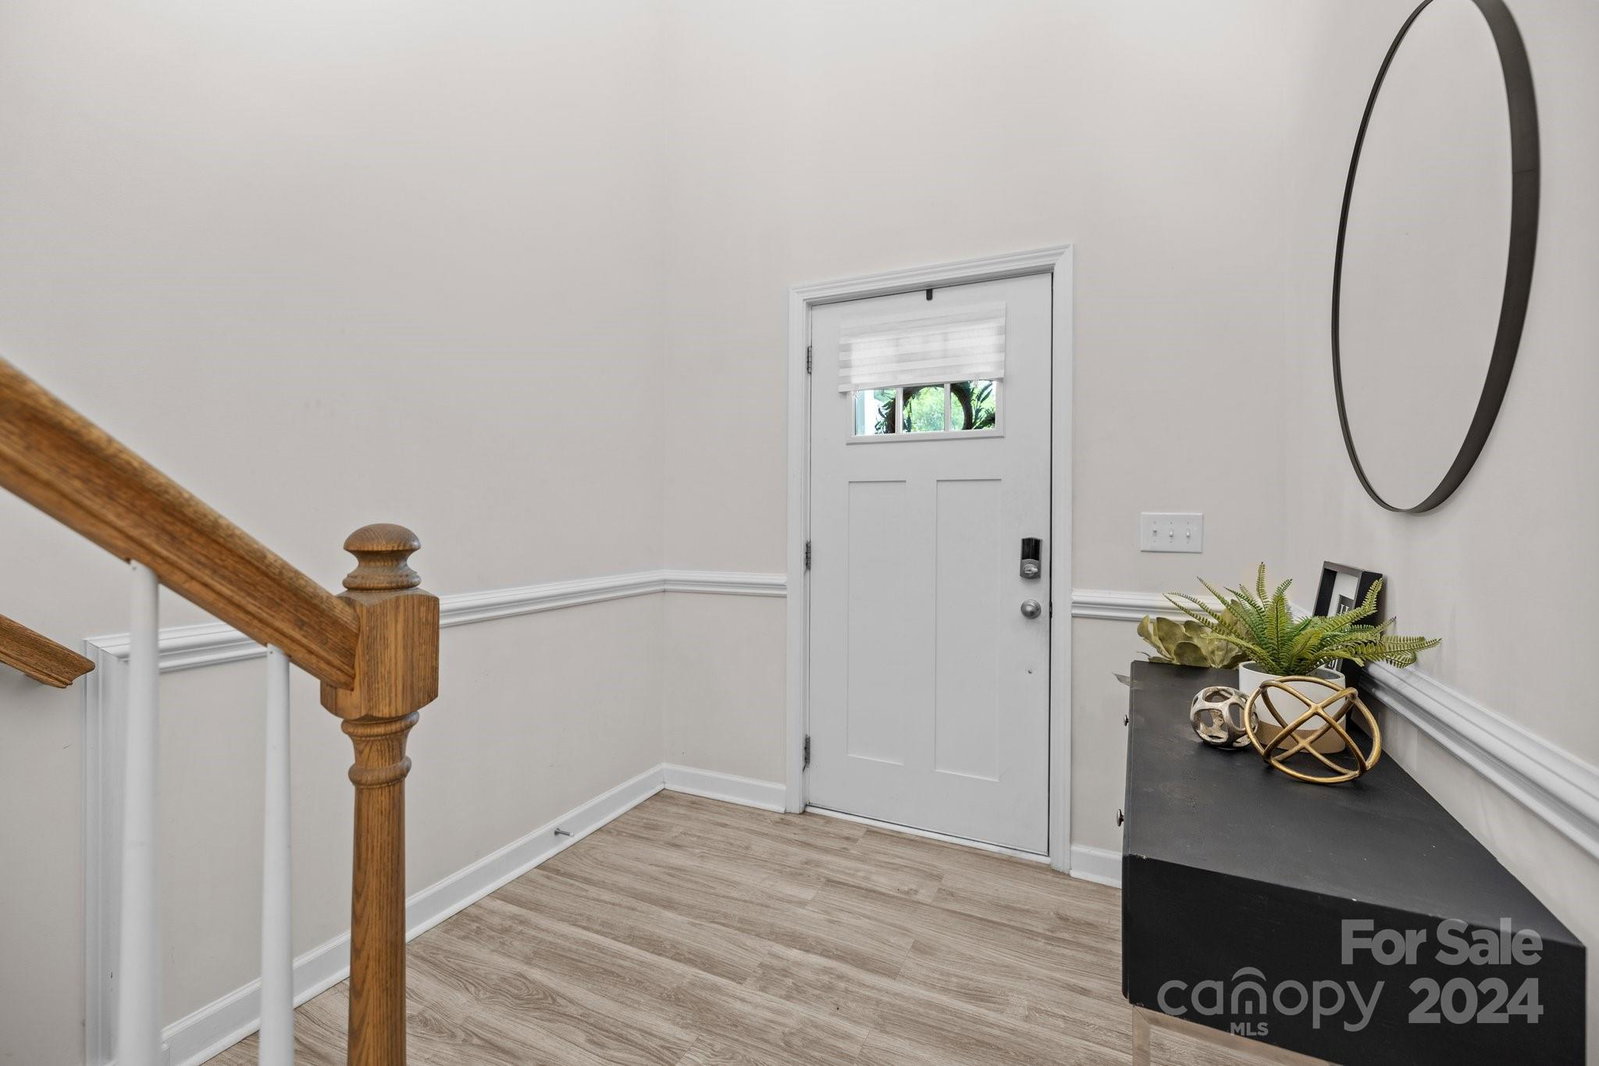
Are you looking for an amazing move in ready home with no HOAs? We have special financing options for you and options for closing costs! Discover the epitome of move-in ready modern living in this stunning 2-story home by Grand Living Homes. Built in 2021, it features 4 spacious bedrooms, 2.5 baths, a loft, and an open-concept kitchen, dining, and living area, plus a 2-car garage. The kitchen boasts modern appliances, a large walk-in pantry, and a cozy office. Enjoy a covered front porch and a delightful back patio. Upgrades include luxury vinyl flooring, a new storm door, insulated attic access, and a white privacy fence. Located minutes from uptown Charlotte and the airport.
Additional Information
- Community Features
- None
- Fireplace
- Yes
- Floor Coverings
- Carpet, Tile, Vinyl
- Equipment
- Dishwasher, Disposal, Electric Range, Electric Water Heater, Plumbed For Ice Maker, Refrigerator, Washer/Dryer
- Foundation
- Slab
- Main Level Rooms
- Kitchen, Dining Area, Office, Bathroom-Half, Mud
- Laundry Location
- Electric Dryer Hookup, Utility Room
- Heating
- Heat Pump
- Water
- City
- Sewer
- Public Sewer
- Exterior Construction
- Stone Veneer, Vinyl
- Roof
- Shingle
- Parking
- Driveway, Attached Garage, Garage Door Opener, Garage Faces Front
- Driveway
- Concrete, Paved
- Lot Description
- Adjoins Forest, Cul-De-Sac, Wooded
- Elementary School
- Oakdale
- Middle School
- Ranson
- High School
- West Charlotte
- Builder Name
- Grand Living Homes, LLC
- Total Property HLA
- 2179
Mortgage Calculator
“ Based on information submitted to the MLS GRID as of . All data is obtained from various sources and may not have been verified by broker or MLS GRID. Supplied Open House Information is subject to change without notice. All information should be independently reviewed and verified for accuracy. Some IDX listings have been excluded from this website. Properties may or may not be listed by the office/agent presenting the information © 2026 Canopy MLS as distributed by MLS GRID”

Last Updated: