1666 Unison Drive, Charlotte, NC 28262
- $513,000
- 4
- BD
- 4
- BA
- 2,434
- SqFt




Listing courtesy of Chilton Realty and Associates. Lisa@LisaAlford.com
Sold listing courtesy of EXP Realty LLC Ballantyne
- Sold Price
- $513,000
- List Price
- $517,000
- MLS#
- 4152651
- Status
- CLOSED
- Days on Market
- 92
- Property Type
- Residential
- Year Built
- 2022
- Closing Date
- Sep 20, 2024
- Bedrooms
- 4
- Bathrooms
- 4
- Full Baths
- 3
- Half Baths
- 1
- Lot Size
- 1,655
- Lot Size Area
- 0.038
- Living Area
- 2,434
- Sq Ft Total
- 2434
- County
- Mecklenburg
- Subdivision
- Aria at the Park
- Special Conditions
- None
Property Description
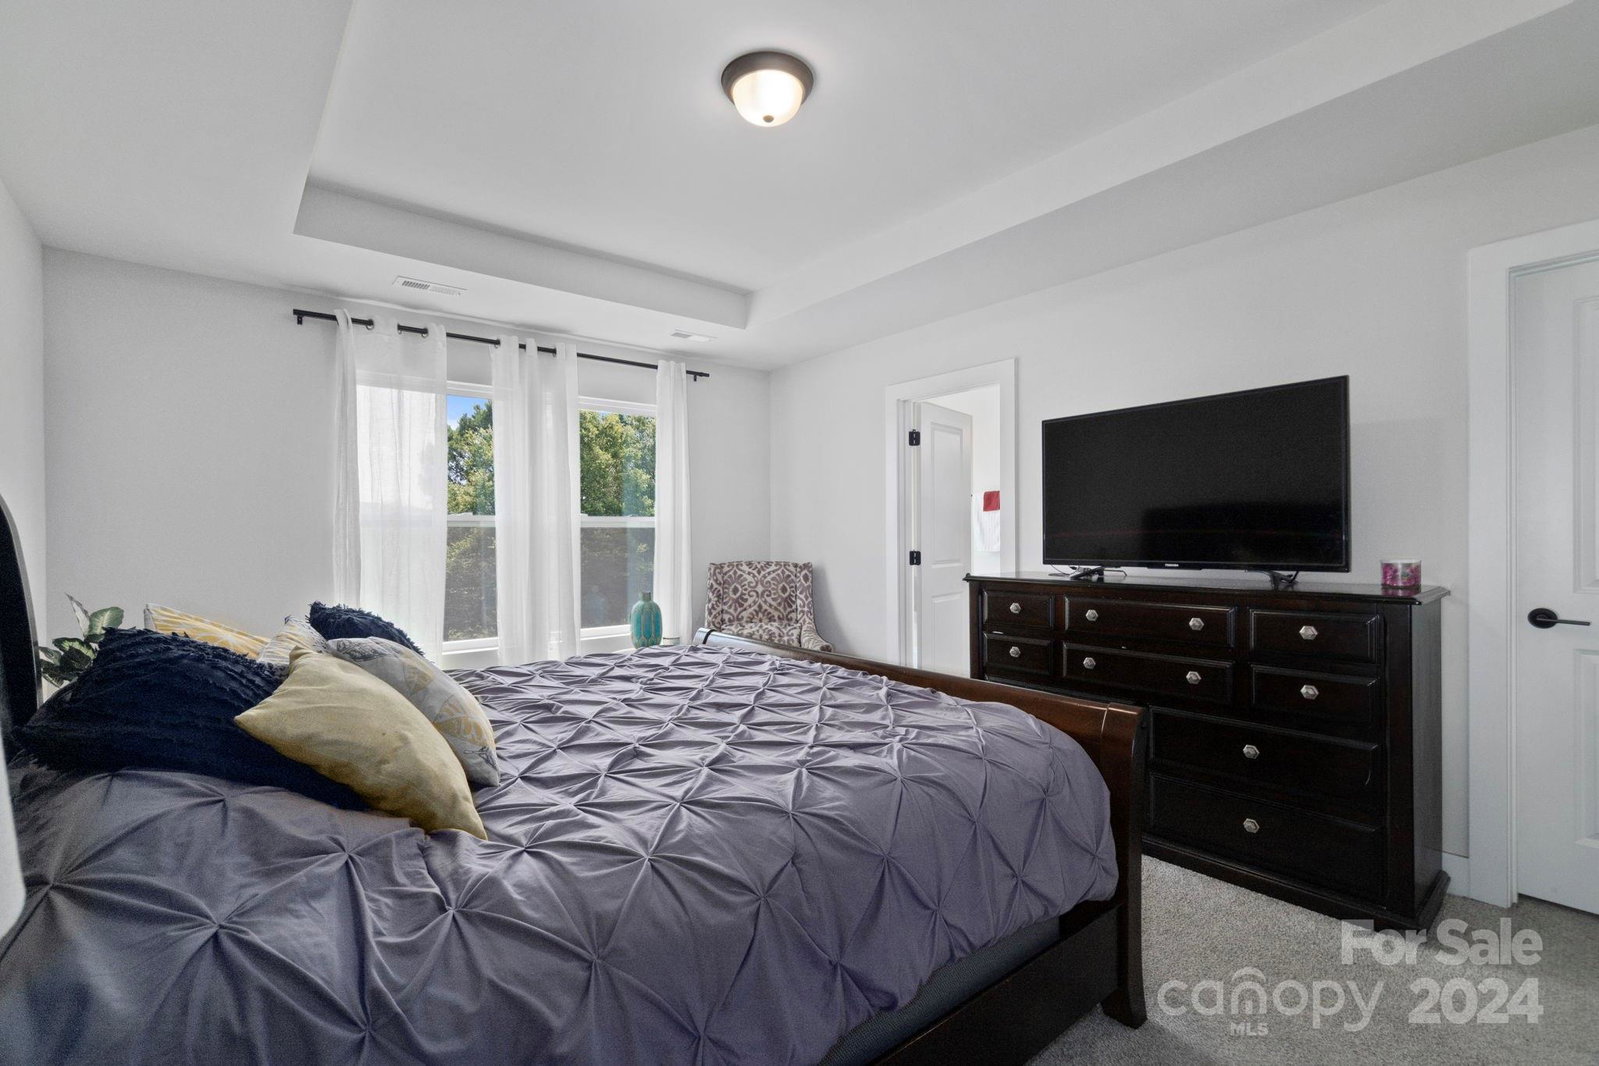
Exquisite townhome that beautifully embodies the perfect blend of modern sophistication and timeless traditional charm. You'll love the seamless fusion of contemporary elegance with classic design elements. Open-concept layout showcases sleek, modern amenities that flows well with a few traditional details, creating a living space that is inviting and stylish. Chic & roomy gourmet kitchen with state-of-the-art appliances. Open, bright and airy spacious living area, every aspect of this home exudes comfort and luxury. Elegant master suite with a spa-like ensuite bath, offers a private oasis for relaxation. 3 additional spacious bedrooms allow room for everyone. Take your pick of views! On the front porch, you'll feel like you are in a modern city setting with views of neighboring townhomes. Out back one can enjoy a beautiful natural setting. Great spaces for outdoor gatherings or simply enjoying a morning coffee. Located in a desirable neighborhood, this townhome is sure to please!
Additional Information
- Hoa Fee
- $288
- Hoa Fee Paid
- Monthly
- Community Features
- Cabana, Sidewalks
- Interior Features
- Attic Stairs Pulldown, Kitchen Island, Open Floorplan, Pantry, Walk-In Closet(s), Walk-In Pantry
- Floor Coverings
- Carpet, Vinyl
- Equipment
- Dishwasher, Disposal, Gas Cooktop, Microwave, Wall Oven
- Foundation
- Slab
- Main Level Rooms
- Kitchen, Great Room, Dining Area, Breakfast
- Laundry Location
- Electric Dryer Hookup, Laundry Room, Upper Level
- Heating
- Central
- Water
- City
- Sewer
- Public Sewer
- Exterior Construction
- Hardboard Siding, Stone Veneer
- Roof
- Composition
- Parking
- Driveway, Attached Garage, Garage Faces Front
- Driveway
- Concrete, Paved
- Lot Description
- Level
- Elementary School
- Mallard Creek
- Middle School
- Ridge Road
- High School
- Mallard Creek
- Total Property HLA
- 2434
Mortgage Calculator
“ Based on information submitted to the MLS GRID as of . All data is obtained from various sources and may not have been verified by broker or MLS GRID. Supplied Open House Information is subject to change without notice. All information should be independently reviewed and verified for accuracy. Some IDX listings have been excluded from this website. Properties may or may not be listed by the office/agent presenting the information © 2026 Canopy MLS as distributed by MLS GRID”

Last Updated: