Share this with your friends


+17045766234
Ivester Jackson Christie's
1633 Sugar Hollow Drive, Charlotte, NC 28214
- $392,500
- 3
- BD
- 3
- BA
- 1,666
- SqFt




Listing courtesy of Realty Dynamics Inc.. ncrealtydynamics@gmail.com
Sold listing courtesy of EXP Realty LLC Mooresville
- Sold Price
- $392,500
- List Price
- $395,000
- MLS#
- 4152644
- Status
- CLOSED
- Days on Market
- 35
- Property Type
- Residential
- Architectural Style
- Transitional
- Year Built
- 1994
- Closing Date
- Jul 26, 2024
- Bedrooms
- 3
- Bathrooms
- 3
- Full Baths
- 2
- Half Baths
- 1
- Lot Size
- 14,810
- Lot Size Area
- 0.34
- Living Area
- 1,666
- Sq Ft Total
- 1666
- County
- Mecklenburg
- Subdivision
- Northwoods
- Special Conditions
- None
Property Description
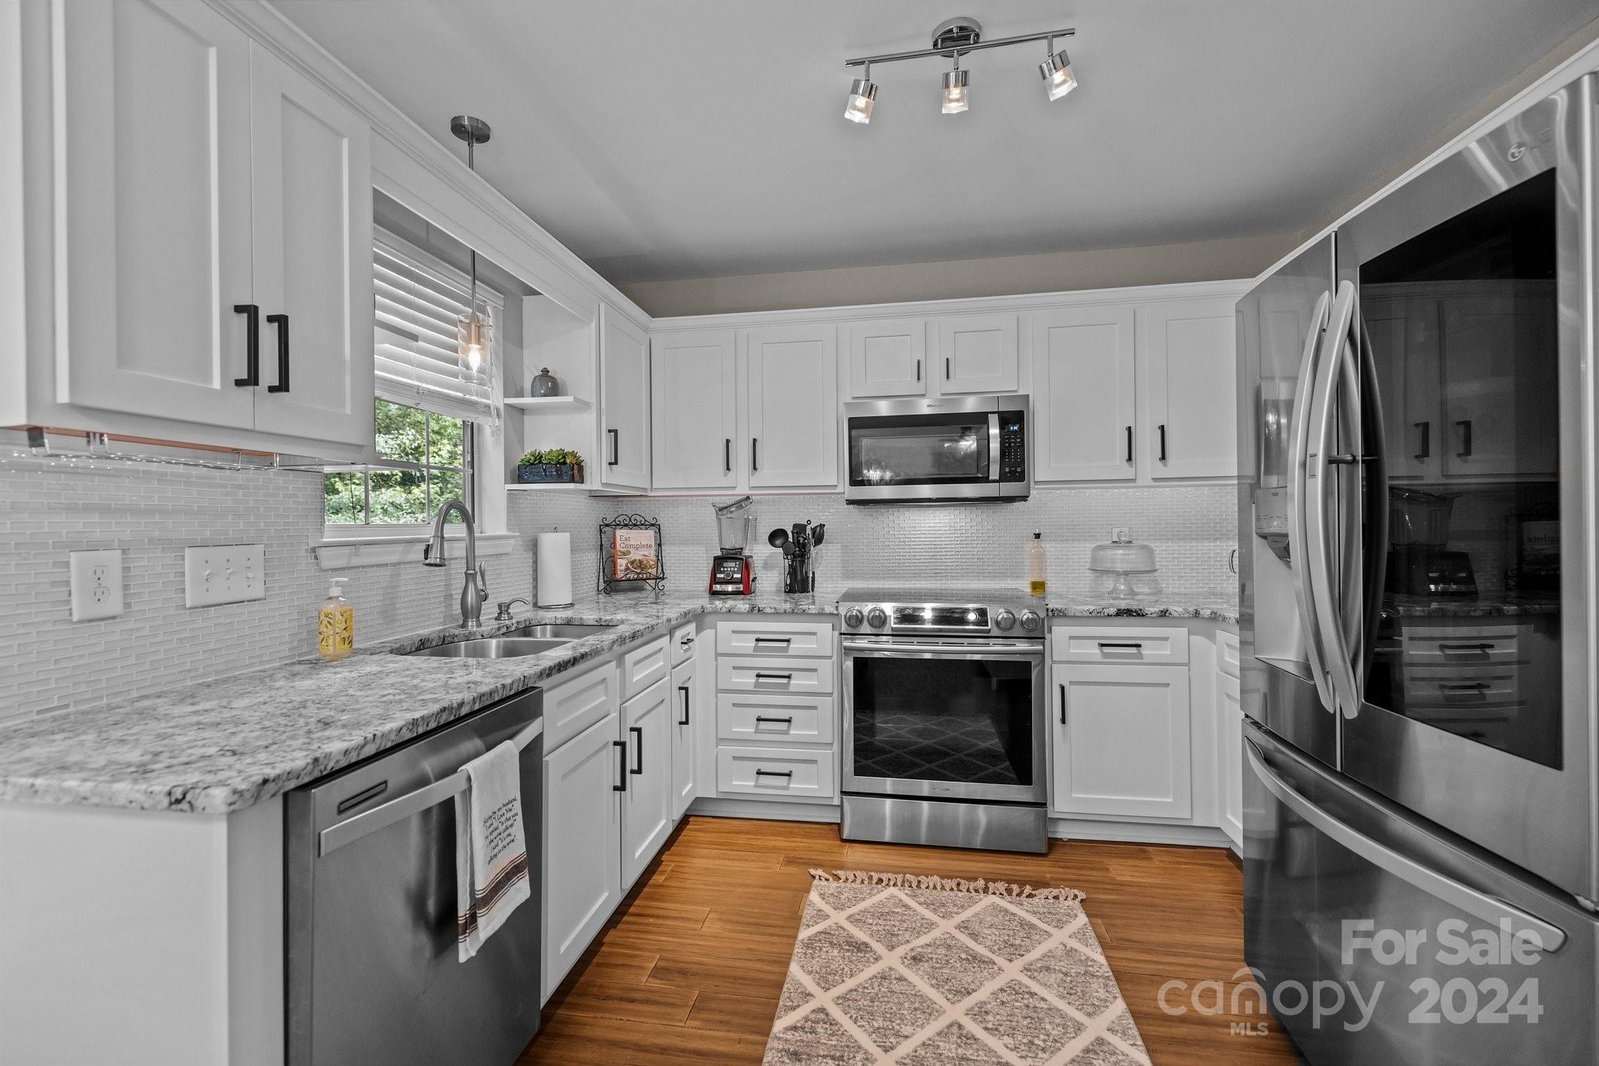
Wonderful opportunity to own an updated home in desirable mature neighborhood minutes from Charlotte Douglas Airport, the Whitewater Center, and Uptown Charlotte. Great layout with a modern touch. New Roof & New Deck/2021. Updated Primary/Guest baths with tiled floors/new vanities, new toilets/Primary has new glass shower enclosure/2021. Updated Kitchen with granite countertops/mosaic tile backsplash/refaced kitchen door fronts/under and over cabinet lighting/2021. New hardwood bamboo floors throughout the downstairs/new lighting fixtures throughout home/2021. New Whirlpool washer/new LG French Door Refrigerator/2022. New Trane HVAC system w/wifi thermostat/2023. New carpet upstairs/new Whirlpool microwave/new ceiling fans/new quartz bath counter in half bath. Enjoy full functional gas fireplace, fenced yard with firepit, oversized garage with workspace/shelving, and mature landscaping. Community has trails, playgrounds, clubhouse, and pool for summer fun.
Additional Information
- Hoa Fee
- $99
- Hoa Fee Paid
- Semi-Annually
- Community Features
- Clubhouse, Outdoor Pool, Playground, Walking Trails
- Fireplace
- Yes
- Interior Features
- Attic Stairs Pulldown, Built-in Features, Cable Prewire, Garden Tub, Pantry, Walk-In Closet(s)
- Floor Coverings
- Bamboo, Carpet, Tile
- Equipment
- Dishwasher, Disposal, Dryer, Electric Cooktop, Electric Oven, Electric Range, Microwave, Oven, Plumbed For Ice Maker, Refrigerator, Self Cleaning Oven, Washer, Washer/Dryer
- Foundation
- Crawl Space
- Main Level Rooms
- Kitchen, Dining Room, Breakfast, Great Room, Laundry, Bathroom-Half
- Laundry Location
- Electric Dryer Hookup, Laundry Room
- Heating
- Central
- Water
- City
- Sewer
- Public Sewer
- Exterior Construction
- Vinyl
- Roof
- Shingle
- Parking
- Driveway, Attached Garage, Garage Door Opener, Garage Faces Front, Garage Shop
- Driveway
- Concrete, Paved
- Lot Description
- Wooded
- Elementary School
- Unspecified
- Middle School
- Unspecified
- High School
- Unspecified
- Total Property HLA
- 1666
Mortgage Calculator
“ Based on information submitted to the MLS GRID as of . All data is obtained from various sources and may not have been verified by broker or MLS GRID. Supplied Open House Information is subject to change without notice. All information should be independently reviewed and verified for accuracy. Some IDX listings have been excluded from this website. Properties may or may not be listed by the office/agent presenting the information © 2026 Canopy MLS as distributed by MLS GRID”

Last Updated: