4831 William Caldwell Avenue, Charlotte, NC 28213
- $346,000
- 3
- BD
- 2
- BA
- 1,578
- SqFt




Listing courtesy of Opendoor Brokerage LLC. nregal@opendoor.com
Sold listing courtesy of Better Homes and Garden Real Estate Paracle
- Sold Price
- $346,000
- List Price
- $351,000
- MLS#
- 4152642
- Status
- CLOSED
- Days on Market
- 98
- Property Type
- Residential
- Year Built
- 2014
- Closing Date
- Sep 24, 2024
- Bedrooms
- 3
- Bathrooms
- 2
- Full Baths
- 2
- Lot Size
- 8,154
- Lot Size Area
- 0.1872
- Living Area
- 1,578
- Sq Ft Total
- 1578
- County
- Mecklenburg
- Subdivision
- Caldwell Commons
- Special Conditions
- None
Property Description
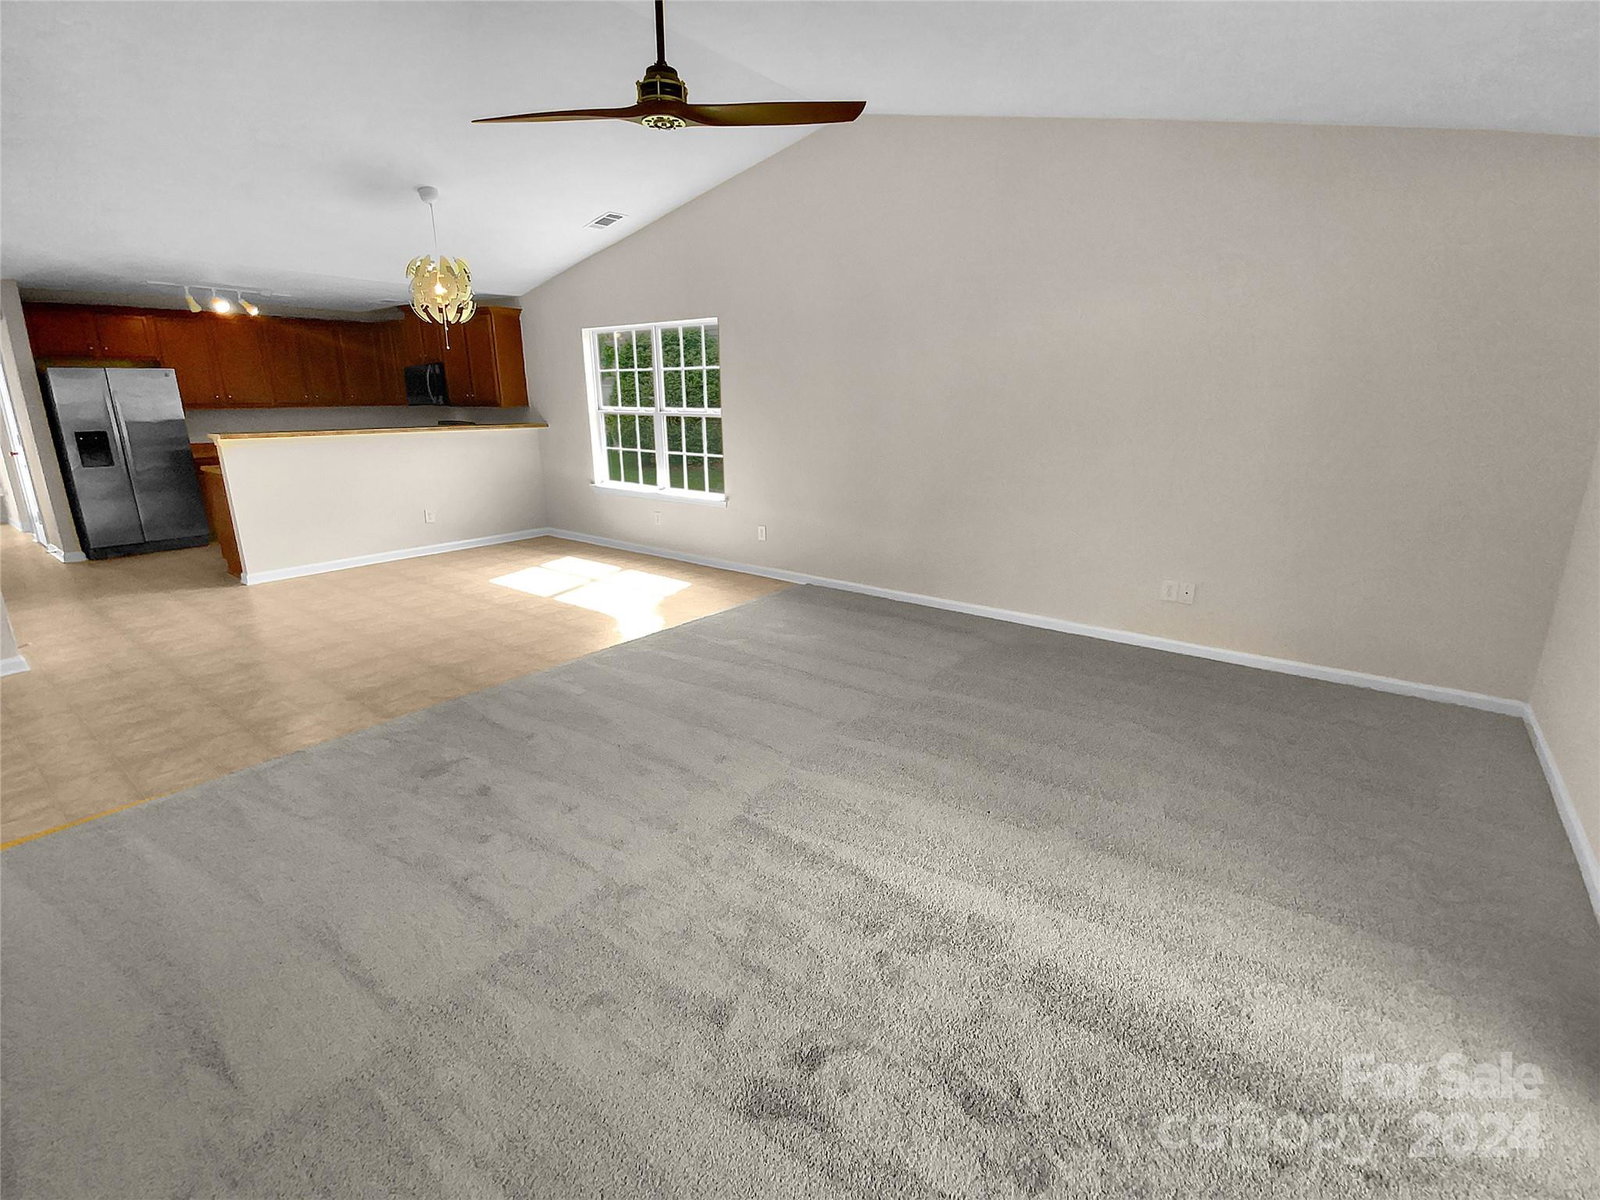
Seller may consider buyer concessions if made in an offer. Welcome to this charming property that blends modern comforts with aesthetic appeal. Throughout the home, a neutral color paint scheme creates a calm and sophisticated ambiance. The kitchen is a dream for culinary enthusiasts, featuring all stainless steel appliances that marry style with functionality. The primary bedroom serves as a true sanctuary with its spacious walk-in closet providing ample storage for personal belongings. The primary bathroom offers a spa-like experience with double sinks ensuring plenty of room for personal grooming. Outside, enjoy your private outdoor oasis with a patio perfect for alfresco dining or relaxation. The fenced-in backyard offers privacy and is an ideal space for entertaining or gardening. This property isn't just a house; it's a lifestyle, offering unmatched comfort, convenience, and a warm, welcoming vibe. Don't miss out on this incredible opportunity to elevate your living experience in
Additional Information
- Hoa Fee
- $178
- Hoa Fee Paid
- Quarterly
- Floor Coverings
- Carpet, Vinyl
- Equipment
- Dishwasher, Electric Range, Microwave
- Foundation
- Slab
- Main Level Rooms
- Kitchen, Bedroom(s), Bedroom(s), Bedroom(s), Bathroom-Full, Bathroom-Full, Living Room, Dining Room, Laundry
- Laundry Location
- Main Level
- Heating
- Central, Natural Gas
- Water
- Public
- Sewer
- Septic Installed
- Exterior Construction
- Vinyl
- Roof
- Composition
- Parking
- Driveway, Parking Space(s)
- Driveway
- Concrete, Paved
- Elementary School
- Reedy Creek
- Middle School
- Northridge
- High School
- Rocky River
- Total Property HLA
- 1578
Mortgage Calculator
“ Based on information submitted to the MLS GRID as of . All data is obtained from various sources and may not have been verified by broker or MLS GRID. Supplied Open House Information is subject to change without notice. All information should be independently reviewed and verified for accuracy. Some IDX listings have been excluded from this website. Properties may or may not be listed by the office/agent presenting the information © 2026 Canopy MLS as distributed by MLS GRID”

Last Updated: