1245 Briarcreek Drive, Newton, NC 28658
- $310,000
- 3
- BD
- 2
- BA
- 1,469
- SqFt




Listing courtesy of Lake Norman Agents LLC. 704-634-6024
Sold listing courtesy of Coldwell Banker Boyd & Hassell
- Sold Price
- $310,000
- List Price
- $315,000
- MLS#
- 4152633
- Status
- CLOSED
- Days on Market
- 93
- Property Type
- Residential
- Architectural Style
- Bungalow
- Year Built
- 2024
- Closing Date
- Sep 19, 2024
- Bedrooms
- 3
- Bathrooms
- 2
- Full Baths
- 2
- Lot Size
- 33,541
- Lot Size Area
- 0.77
- Living Area
- 1,469
- Sq Ft Total
- 1469
- County
- Catawba
- Subdivision
- Eastway
- Special Conditions
- None
Property Description
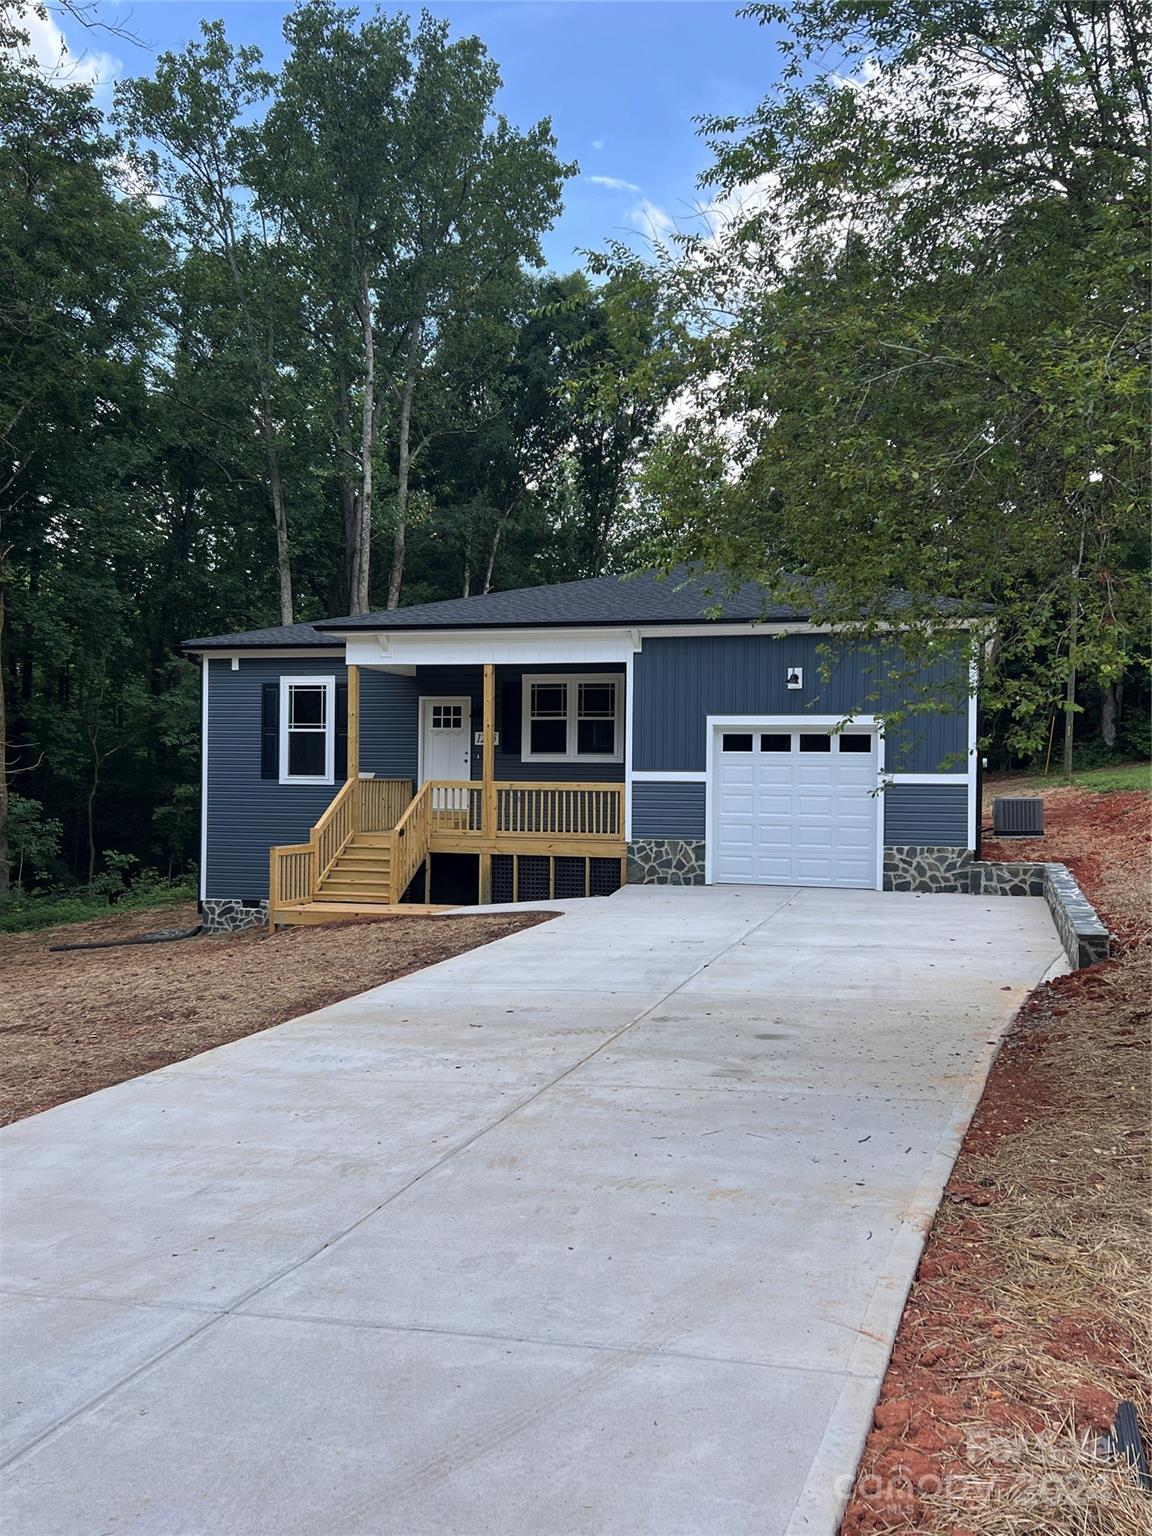
NEW CONSTRUCTION on .77 acre lot. 1469 Sq ft, 1-Story split floorplan home in quiet established neighborhood in Newton. This beautiful 3 bedroom, 2 bath home features 9' ceilings, neutral colors, spacious rooms, open living concept with a beautiful kitchen. Complete with granite counter tops and White all-wood shaker cabinets in a city-scaped pattern, this kitchen has style. Upgraded Samsung Stainless Steel Oven/Range, Dishwasher & Micro. Large primary suite with custom wood shelving in the walk-in closet. The private bath suite, features waterproof LVP flooring and a spacious dual vanity and custom mirror. Engineered hardwoods in kitchen, living room, dining area, hallway and all bedrooms. Waterproof LVP flooring in all bathrooms and laundry room. Matching cabinets and granite countertops throughout the home. Covered front porch is ready for your rocking chairs. Come see the quality most builders don't offer! Seconds from HWY-16 and minutes from I-40.
Additional Information
- Interior Features
- Open Floorplan, Split Bedroom, Walk-In Closet(s)
- Floor Coverings
- Laminate, Vinyl
- Equipment
- Dishwasher, Electric Range, Microwave
- Foundation
- Crawl Space
- Main Level Rooms
- Primary Bedroom, Bedroom(s), Bedroom(s), Bathroom-Full, Bathroom-Full, Kitchen, Living Room, Laundry
- Laundry Location
- Electric Dryer Hookup, Inside, Laundry Room, Main Level, Washer Hookup
- Heating
- Electric, Heat Pump
- Water
- City
- Sewer
- Septic Installed
- Exterior Construction
- Stone Veneer, Vinyl
- Roof
- Shingle, Wood
- Parking
- Driveway, Attached Garage, Garage Door Opener, Garage Faces Front
- Driveway
- Concrete, Paved
- Lot Description
- Creek/Stream, Wooded
- Elementary School
- Balls Creek
- Middle School
- Mill Creek
- High School
- Bandys
- Zoning
- R-20
- New Construction
- Yes
- Builder Name
- Burnett Home Builders, LLC
- Total Property HLA
- 1469
- Master on Main Level
- Yes
Mortgage Calculator
“ Based on information submitted to the MLS GRID as of . All data is obtained from various sources and may not have been verified by broker or MLS GRID. Supplied Open House Information is subject to change without notice. All information should be independently reviewed and verified for accuracy. Some IDX listings have been excluded from this website. Properties may or may not be listed by the office/agent presenting the information © 2026 Canopy MLS as distributed by MLS GRID”

Last Updated: