109 Devonshire Lane, Salisbury, NC 28146
- $550,000
- 4
- BD
- 3
- BA
- 3,034
- SqFt





Listing courtesy of Century 21 Towne and Country. robinsafrithomes@gmail.com
Sold listing courtesy of Century 21 Towne and Country
- Sold Price
- $550,000
- List Price
- $595,000
- MLS#
- 4152394
- Status
- CLOSED
- Days on Market
- 96
- Property Type
- Residential
- Year Built
- 1999
- Closing Date
- Sep 30, 2024
- Bedrooms
- 4
- Bathrooms
- 3
- Full Baths
- 3
- Lot Size
- 47,480
- Lot Size Area
- 1.09
- Living Area
- 3,034
- Sq Ft Total
- 3034
- County
- Rowan
- Subdivision
- Greystone
- Special Conditions
- None
Property Description
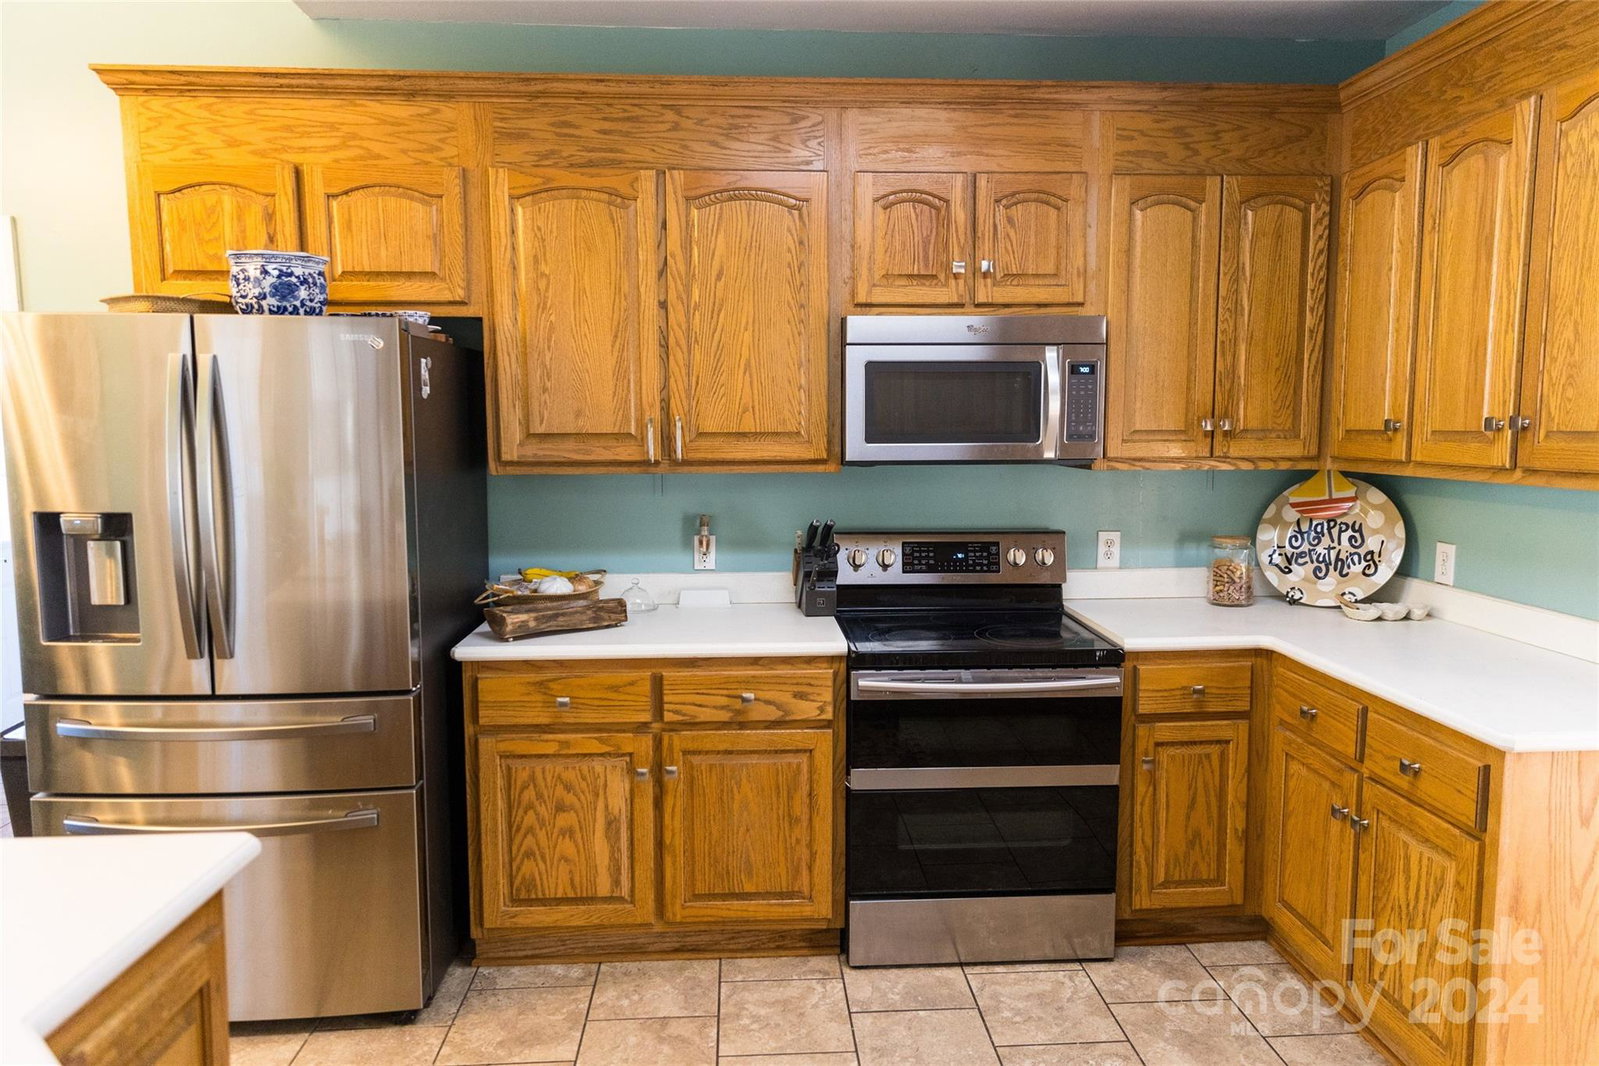
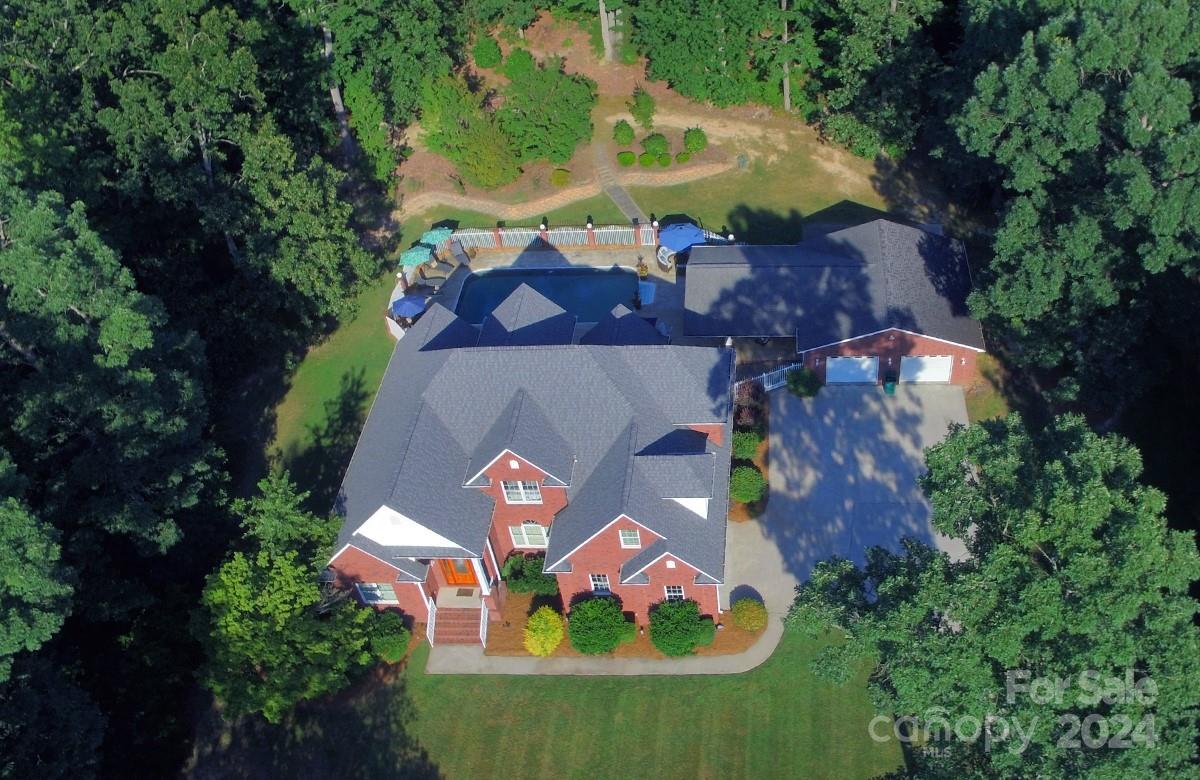
WELCOME HOME! Custom built all brick home on 1.09 AC w/4 BR's, 3 Full Baths. Located in Eastern part of county within Greystone Subdivision & close to downtown area of Faith. Home features 3034 sf. Main level open floor plan w/2 story great room, fireplace, dining room & kitchen w/breakfast nook, stainless steel appliances, all with great natural lighting. Main level Primary suite boast walk-in shower, large soaking tub, walk-in closet & separate office. Main level also includes 2nd bedroom/office area & 2nd full bath. Upstairs features 3rd & 4th BR's, large over garage bonus room, 3rd full bath & walk-in attic w/lots of storage. Incredible fully fenced back area includes, beautiful in ground pool, outdoor kitchen, covered living area & basketball pad. Detached 2 car garage off pool area allows for additional parking spaces or entertaining. Roof 2019, Hot water heaters 2018/2019, Pool liner 2024, Heat Pumps 2017. Home being sold AS-IS. Schedule your private showing today!
Additional Information
- Fireplace
- Yes
- Interior Features
- Open Floorplan, Walk-In Closet(s)
- Floor Coverings
- Carpet, Tile, Vinyl, Wood
- Equipment
- Dishwasher, Disposal, Electric Oven
- Foundation
- Crawl Space
- Main Level Rooms
- Kitchen, Living Room, Dining Room, Primary Bedroom, Bedroom(s), Office, Bathroom-Full, Bathroom-Full, Breakfast
- Laundry Location
- Electric Dryer Hookup, Main Level
- Heating
- Heat Pump
- Water
- City
- Sewer
- Public Sewer
- Exterior Features
- In-Ground Irrigation, Outdoor Kitchen
- Exterior Construction
- Brick Full
- Roof
- Shingle
- Parking
- Attached Garage, Detached Garage
- Driveway
- Concrete, Paved
- Lot Description
- Cleared
- Elementary School
- Granite Quarry
- Middle School
- C.C. Erwin
- High School
- East Rowan
- Zoning
- R-3
- Total Property HLA
- 3034
- Master on Main Level
- Yes
Mortgage Calculator
“ Based on information submitted to the MLS GRID as of . All data is obtained from various sources and may not have been verified by broker or MLS GRID. Supplied Open House Information is subject to change without notice. All information should be independently reviewed and verified for accuracy. Some IDX listings have been excluded from this website. Properties may or may not be listed by the office/agent presenting the information © 2026 Canopy MLS as distributed by MLS GRID”

Last Updated: