9206 Belmont Lane, Waxhaw, NC 28173
- $1,175,500
- 5
- BD
- 4
- BA
- 4,073
- SqFt






Listing courtesy of Helen Adams Realty. marcia@helenadamsrealty.com
Sold listing courtesy of NextHome Paramount
- Sold Price
- $1,175,500
- List Price
- $1,075,000
- MLS#
- 4152358
- Status
- CLOSED
- Days on Market
- 26
- Property Type
- Residential
- Year Built
- 1999
- Closing Date
- Jul 17, 2024
- Bedrooms
- 5
- Bathrooms
- 4
- Full Baths
- 4
- Lot Size
- 25,046
- Lot Size Area
- 0.5750000000000001
- Living Area
- 4,073
- Sq Ft Total
- 4073
- County
- Union
- Subdivision
- Canterfield Creek
- Special Conditions
- None
- Dom
- Yes
- Waterfront Features
- None
Property Description
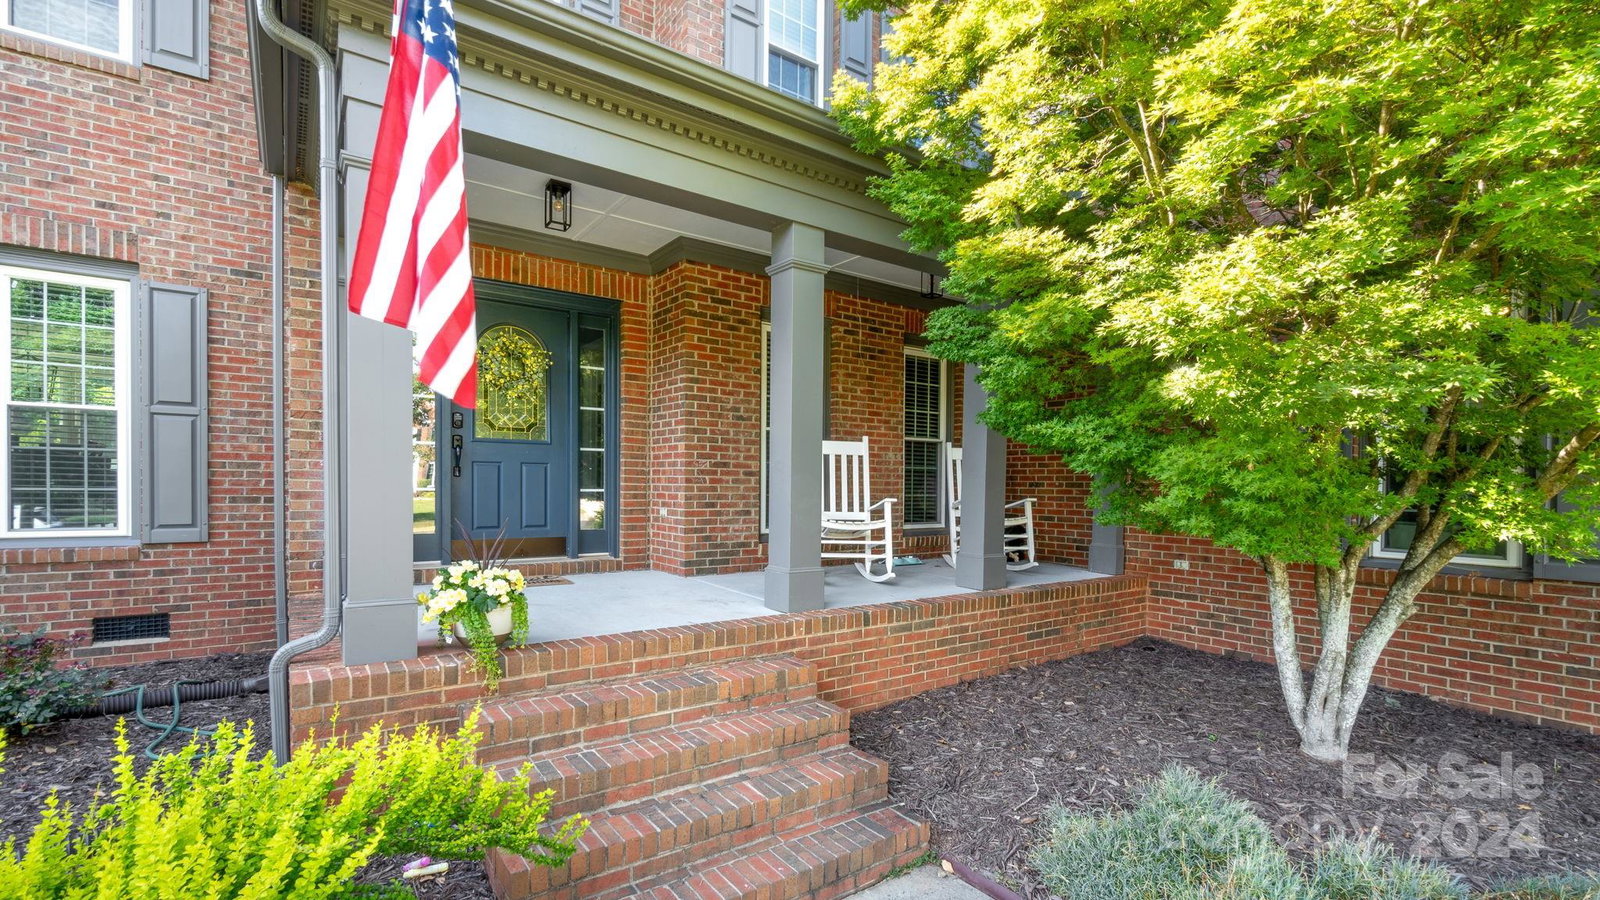
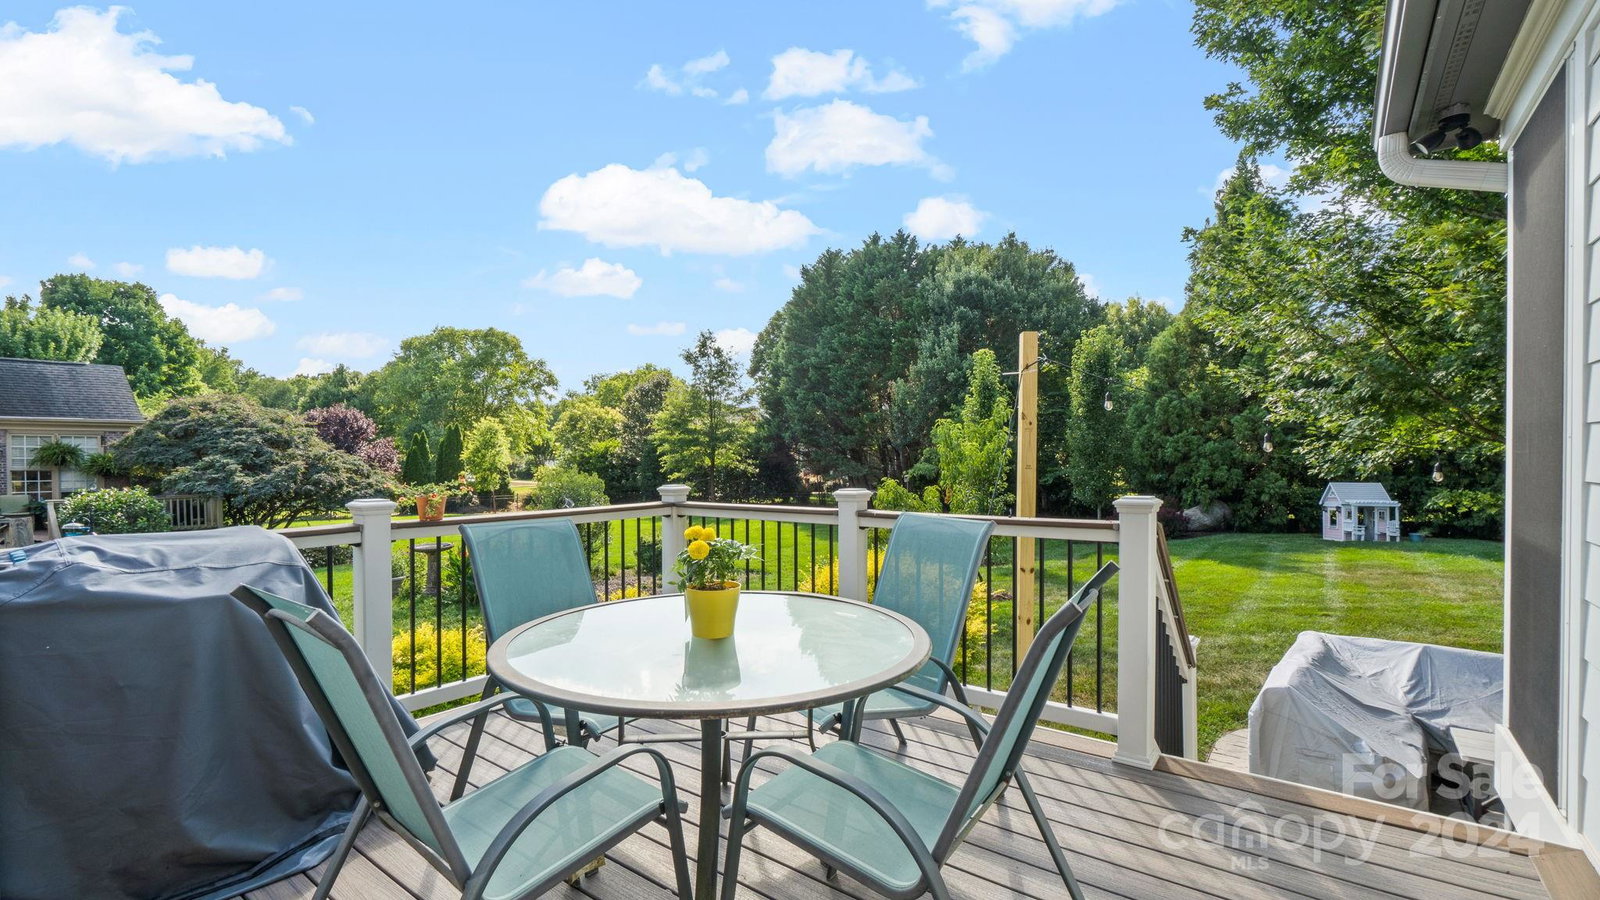
Welcome to this spacious 5 BR, 4 BA brick home with 3-car garage in Canterfield Creek! Traditional hardwood floors greet you and lead to a spacious open floor plan. Kitchen offers granite counters, double ovens, plentiful cabinets, island + breakfast area. Gas logs anchor the expansive family room, while the elegant dining room and formal living room sets the stage for formal gatherings. One bedroom downstairs has an attached bath with walk in shower. Laundry is on the main level tucked away near the garage. Upstairs, the primary suite features a private sitting/flex room, two walk in closets, and spa-like ensuite with dual vanities, soaking tub + separate shower. Three additional bedrooms, two full baths, plus a bonus room are upstairs. Outdoor space is abundant with a big, flat back yard! Relax by the fireplace on the EZ Breeze porch, back deck or paver patio. A sought-after neighborhood, top-rated schools, nearby shopping/dining - you've found the place to call home!
Additional Information
- Hoa Fee
- $730
- Hoa Fee Paid
- Semi-Annually
- Community Features
- Clubhouse, Outdoor Pool, Pond, Recreation Area, Walking Trails
- Fireplace
- Yes
- Interior Features
- Attic Stairs Pulldown, Breakfast Bar, Entrance Foyer, Garden Tub, Kitchen Island, Open Floorplan, Storage
- Floor Coverings
- Carpet, Tile, Vinyl, Wood
- Equipment
- Dishwasher, Disposal, Double Oven, Electric Cooktop, Gas Water Heater, Microwave, Plumbed For Ice Maker
- Foundation
- Crawl Space
- Main Level Rooms
- Bedroom(s), Bathroom-Full, Kitchen, Dining Room, Living Room, Family Room, Laundry
- Laundry Location
- Laundry Room, Main Level
- Heating
- Forced Air, Natural Gas, Zoned
- Water
- County Water
- Sewer
- County Sewer
- Exterior Features
- In-Ground Irrigation
- Exterior Construction
- Brick Full
- Roof
- Shingle
- Parking
- Driveway, Attached Garage, Garage Faces Side
- Driveway
- Concrete, Paved
- Lot Description
- Cul-De-Sac, Level
- Elementary School
- Marvin
- Middle School
- Marvin Ridge
- High School
- Marvin Ridge
- Zoning
- AP2
- Total Property HLA
- 4073
Mortgage Calculator
“ Based on information submitted to the MLS GRID as of . All data is obtained from various sources and may not have been verified by broker or MLS GRID. Supplied Open House Information is subject to change without notice. All information should be independently reviewed and verified for accuracy. Some IDX listings have been excluded from this website. Properties may or may not be listed by the office/agent presenting the information © 2026 Canopy MLS as distributed by MLS GRID”

Last Updated: