Share this with your friends


+17045766234
Ivester Jackson Christie's
1221 Cochrane Woods Lane, Matthews, NC 28105
- $525,000
- 4
- BD
- 3
- BA
- 3,337
- SqFt




Listing courtesy of Allen Tate Ballantyne. connie.massetti@allentate.com
Sold listing courtesy of Premier Sotheby's International Realty
- Sold Price
- $525,000
- List Price
- $535,000
- MLS#
- 4152289
- Status
- CLOSED
- Days on Market
- 62
- Property Type
- Residential
- Architectural Style
- Transitional
- Year Built
- 2005
- Closing Date
- Aug 22, 2024
- Bedrooms
- 4
- Bathrooms
- 3
- Full Baths
- 2
- Half Baths
- 1
- Lot Size
- 12,632
- Lot Size Area
- 0.29
- Living Area
- 3,337
- Sq Ft Total
- 3337
- County
- Mecklenburg
- Subdivision
- Millstone Ridge
- Special Conditions
- None
Property Description
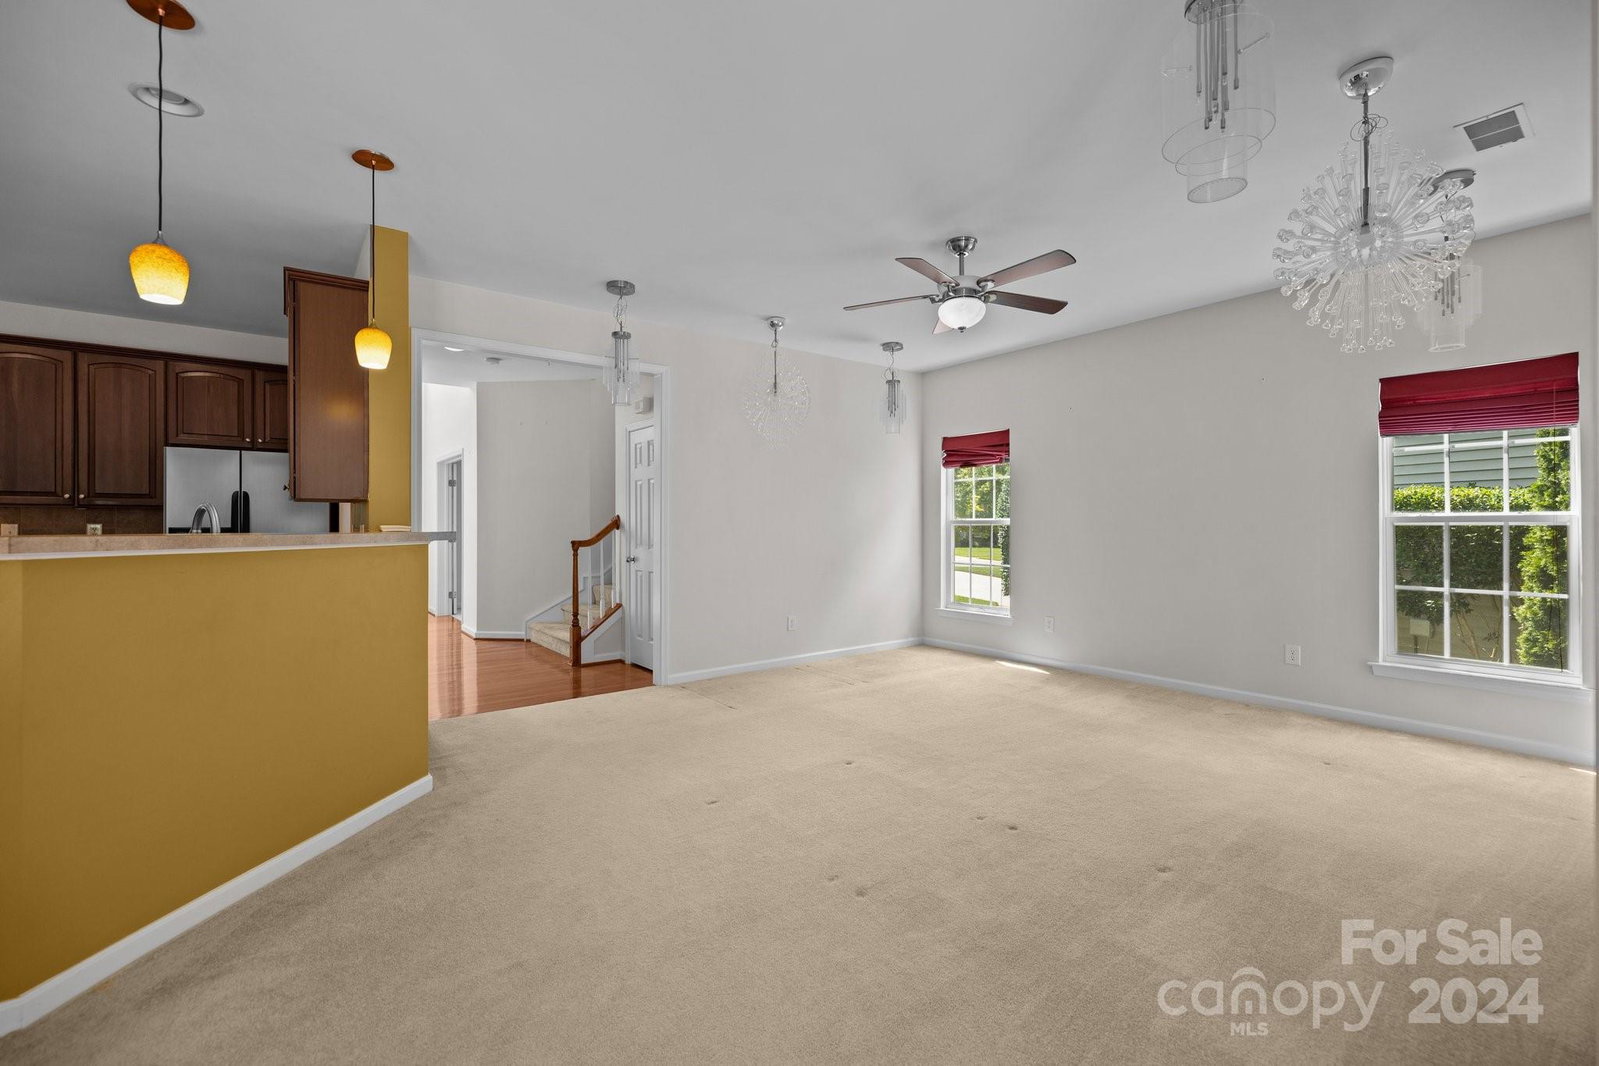
Welcome to your well maintained, 1 owner, 4-bedroom 3 level home located in Millstone Ridge. You will love the spacious & bright open floor plan that offers amazing potential to update to your taste. Unique living area lighting could be converted to recessed lighting by an electrician. 4 bedrooms on the 2nd level AND flex space on the 3rd floor. The backyard is level and backs up to wooded common area & features a large deck, perfect for outdoor entertaining. The washer, dryer & kitchen fridge all convey, the roof & an A/C unit have been updated per the sellers. This home is sold as is, sellers will make no repairs, no known issues. Cool off in the community pool walking distance from the home. Google Fiber is available and perfect for working from your 1st level home office. The great location allows for a short walk to Purser Hulsey Park & Community Garden & is just minutes away from Historical Downtown Matthews, with its array of restaurants, community center, parks & festivals.
Additional Information
- Hoa Fee
- $272
- Hoa Fee Paid
- Semi-Annually
- Community Features
- Sidewalks, Street Lights
- Interior Features
- Attic Stairs Pulldown, Breakfast Bar, Entrance Foyer, Garden Tub, Kitchen Island, Open Floorplan, Pantry, Walk-In Closet(s)
- Floor Coverings
- Carpet, Tile, Vinyl, Wood
- Equipment
- Dishwasher, Disposal, Exhaust Hood, Gas Range, Gas Water Heater, Refrigerator, Washer/Dryer
- Foundation
- Crawl Space
- Main Level Rooms
- Dining Room, Office, Kitchen, Sunroom, Breakfast, Laundry, Family Room, Bathroom-Half
- Laundry Location
- Inside, Laundry Room, Main Level
- Heating
- Forced Air
- Water
- City
- Sewer
- Public Sewer
- Exterior Construction
- Brick Partial, Vinyl
- Roof
- Shingle
- Parking
- Driveway, Attached Garage, Garage Door Opener, Garage Faces Front
- Driveway
- Concrete, Paved
- Lot Description
- Level
- Elementary School
- Mint Hill
- Middle School
- Mint Hill
- High School
- Butler
- Total Property HLA
- 3337
Mortgage Calculator
“ Based on information submitted to the MLS GRID as of . All data is obtained from various sources and may not have been verified by broker or MLS GRID. Supplied Open House Information is subject to change without notice. All information should be independently reviewed and verified for accuracy. Some IDX listings have been excluded from this website. Properties may or may not be listed by the office/agent presenting the information © 2026 Canopy MLS as distributed by MLS GRID”

Last Updated: