811 Naples Drive, Davidson, NC 28036
- $1,000,000
- 4
- BD
- 5
- BA
- 3,503
- SqFt




Listing courtesy of RE/MAX Crossroads. jimmystonerealestate@gmail.com
Sold listing courtesy of Allen Tate Davidson
- Sold Price
- $1,000,000
- List Price
- $1,175,000
- MLS#
- 4152280
- Status
- CLOSED
- Days on Market
- 239
- Property Type
- Residential
- Architectural Style
- Traditional
- Year Built
- 2023
- Closing Date
- Apr 14, 2025
- Bedrooms
- 4
- Bathrooms
- 5
- Full Baths
- 4
- Half Baths
- 1
- Lot Size
- 6,272
- Lot Size Area
- 0.14400000000000002
- Living Area
- 3,503
- Sq Ft Total
- 3503
- County
- Mecklenburg
- Subdivision
- Davidson Bay
- Special Conditions
- None
- Waterfront Features
- Other - See Remarks
Property Description
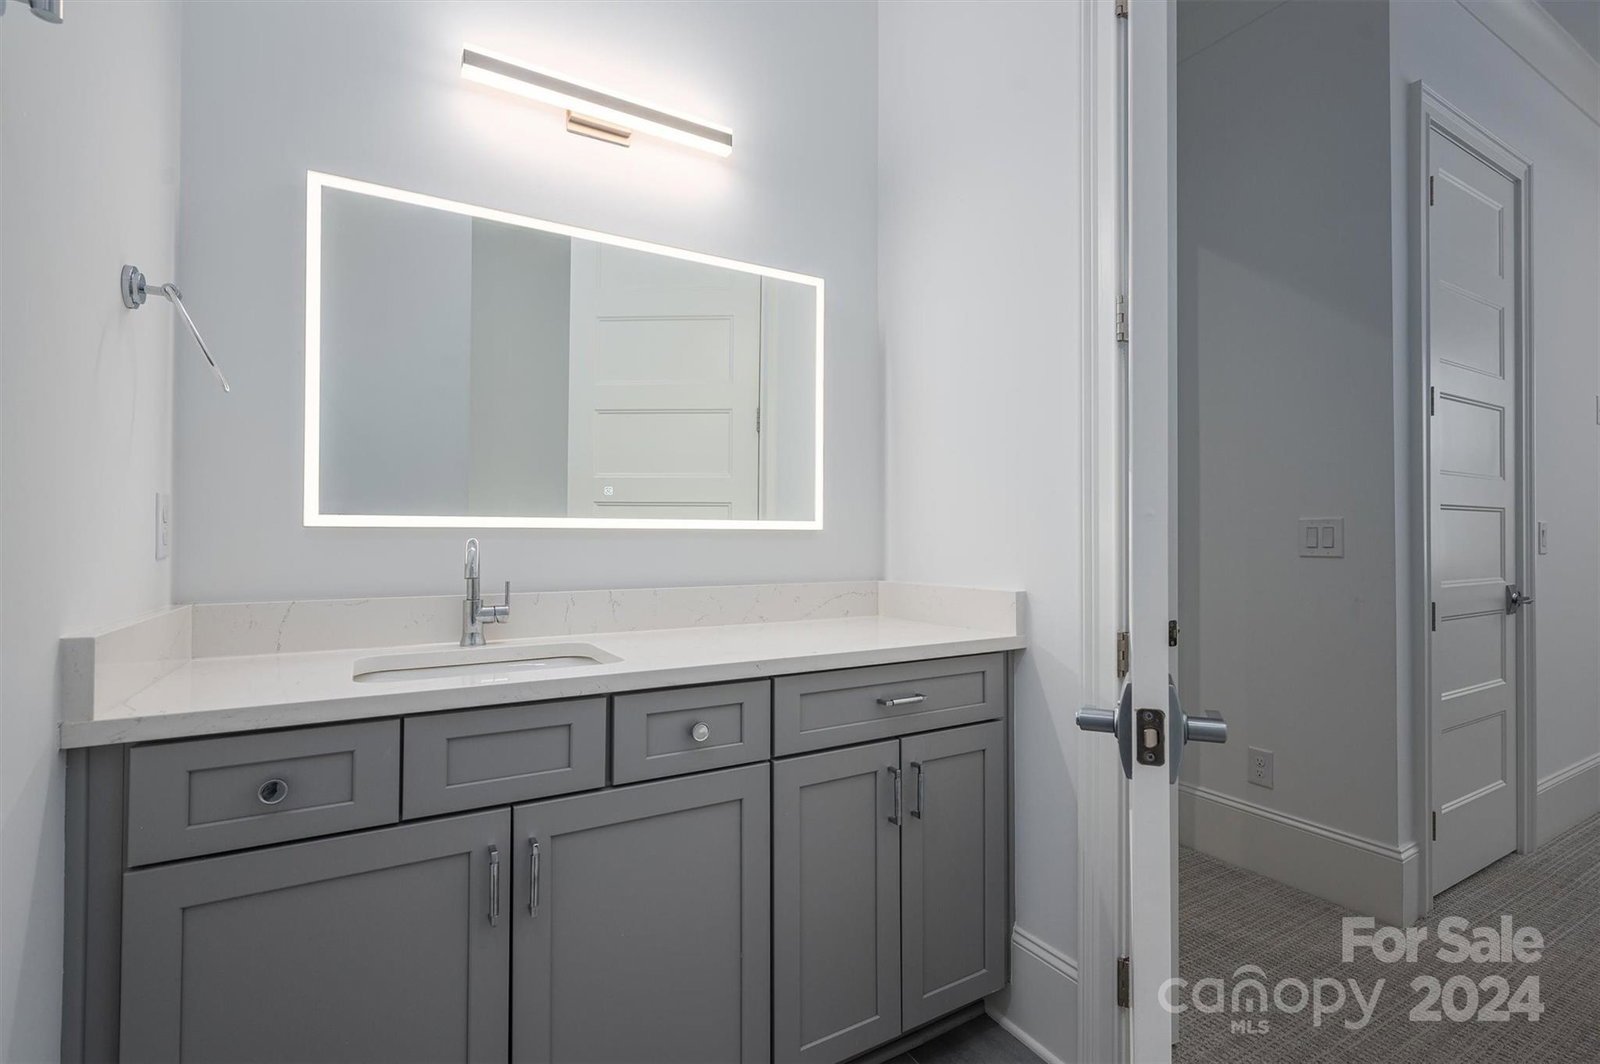
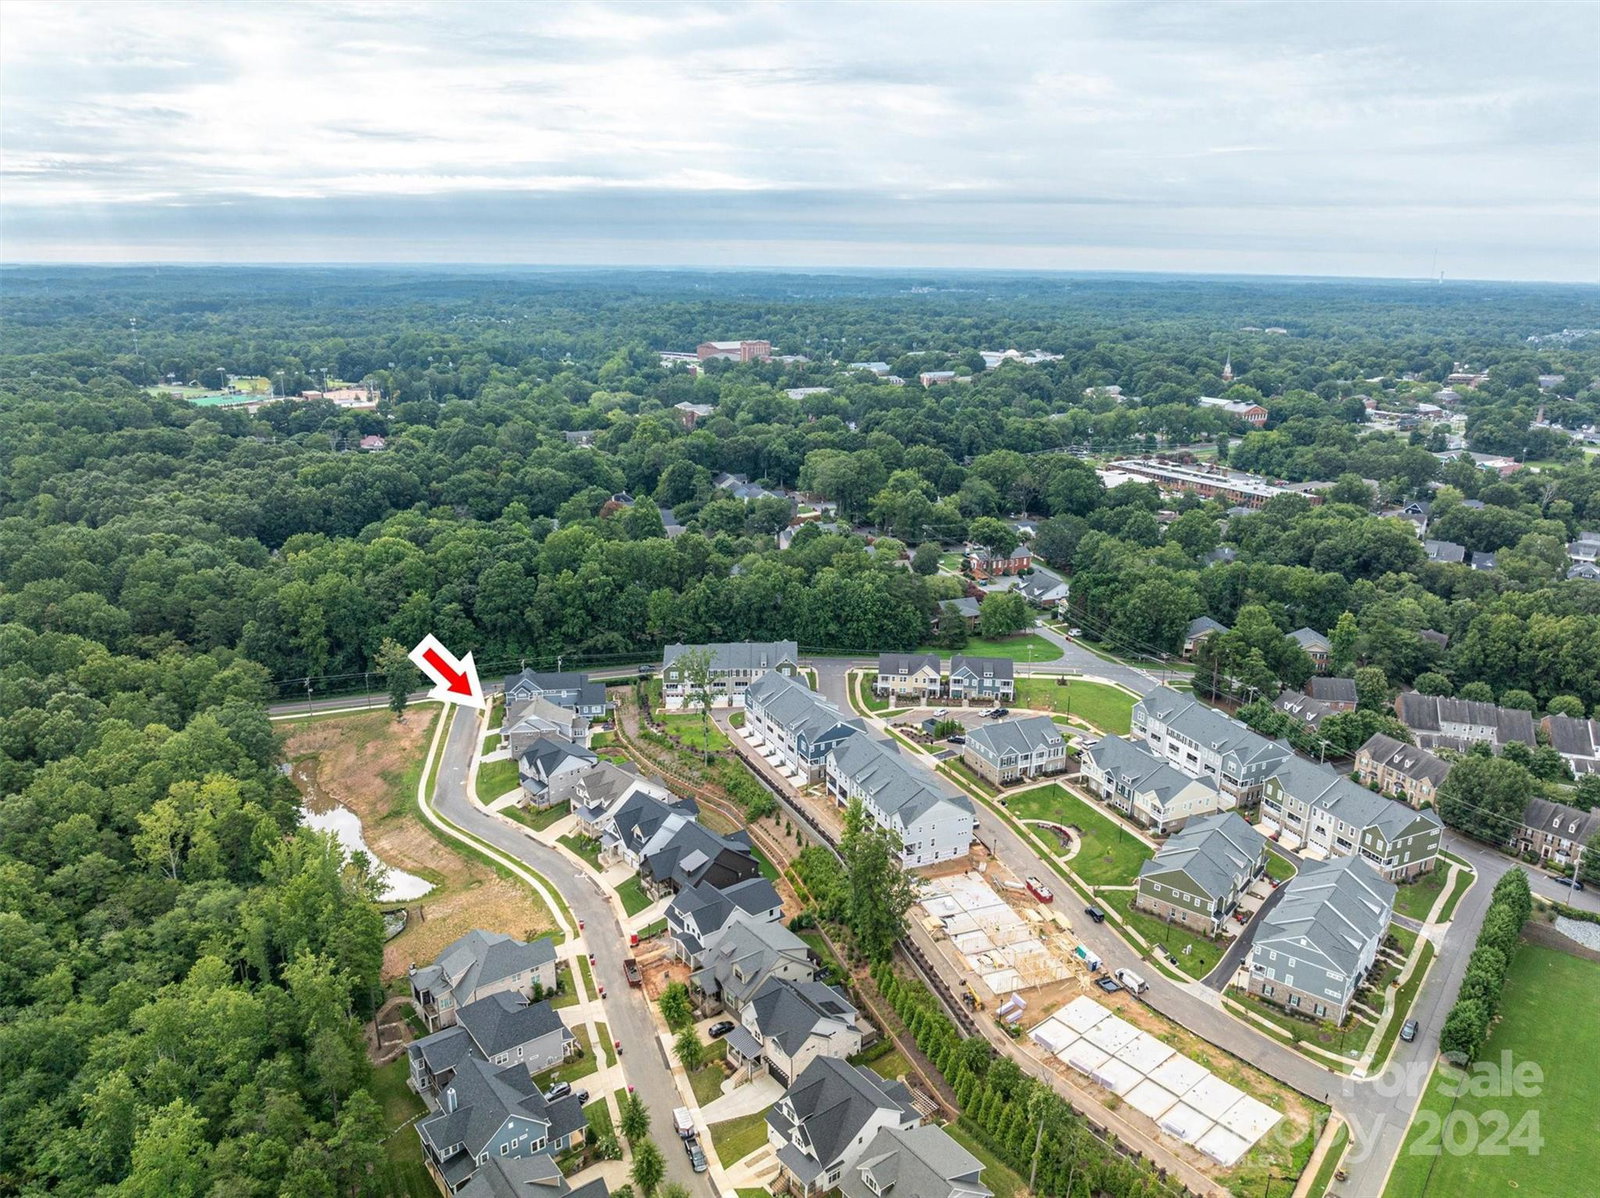
This stunning two-story luxury home, built in 2023, offers 4 spacious bedrooms and 4.5 elegant bathrooms. Located in the Beautiful Davidson area near Lake Norman this property provides easy access to nearby parks, shopping, and downtown Davidson. The home features modern light fixtures and Quartz countertops throughout, including a striking waterfall edge on the kitchen island. The primary suite is a retreat with custom closet shelving and an electric fireplace, and built-in shelving. The living room dazzles with a tiled fireplace and built-in shelving, also found in the front office. Enjoy outdoor living on the composite decking, and appreciate the blend of brick and fiber cement siding on the exterior. Large windows flood the home with natural light, creating an open and inviting atmosphere. The main level includes the office, living room, kitchen, and dining room, while the second floor houses all four generously sized bedrooms, each with its own bathroom.
Additional Information
- Hoa Fee
- $500
- Hoa Fee Paid
- Annually
- Community Features
- Sidewalks, Street Lights
- Fireplace
- Yes
- Interior Features
- Built-in Features, Drop Zone, Kitchen Island, Open Floorplan, Pantry, Walk-In Closet(s), Walk-In Pantry
- Floor Coverings
- Carpet, Hardwood, Tile
- Equipment
- Dishwasher, Exhaust Hood, Gas Range, Gas Water Heater, Microwave, Plumbed For Ice Maker, Refrigerator
- Foundation
- Slab
- Main Level Rooms
- Kitchen, Dining Room, Living Room, Office, Bathroom-Half
- Laundry Location
- Laundry Room, Upper Level
- Heating
- Natural Gas
- Water
- City
- Sewer
- Public Sewer
- Exterior Construction
- Brick Partial, Fiber Cement
- Roof
- Shingle
- Parking
- Driveway, Attached Garage
- Driveway
- Concrete, Paved
- Lot Description
- Cleared
- Elementary School
- Davidson K-8
- Middle School
- Davidson K-8
- High School
- William Amos Hough
- Total Property HLA
- 3503
Mortgage Calculator
“ Based on information submitted to the MLS GRID as of . All data is obtained from various sources and may not have been verified by broker or MLS GRID. Supplied Open House Information is subject to change without notice. All information should be independently reviewed and verified for accuracy. Some IDX listings have been excluded from this website. Properties may or may not be listed by the office/agent presenting the information © 2026 Canopy MLS as distributed by MLS GRID”

Last Updated: