Share this with your friends


+17045766234
Ivester Jackson Christie's
7632 Carrington Forest Lane, Matthews, NC 28105
- $502,000
- 4
- BD
- 3
- BA
- 2,626
- SqFt



Listing courtesy of Keller Williams Select. thesellingrealtor@gmail.com
Sold listing courtesy of Daniel Colin Realty
- Sold Price
- $502,000
- List Price
- $502,000
- MLS#
- 4152273
- Status
- CLOSED
- Days on Market
- 136
- Property Type
- Residential
- Year Built
- 2007
- Closing Date
- Nov 06, 2024
- Bedrooms
- 4
- Bathrooms
- 3
- Full Baths
- 2
- Half Baths
- 1
- Lot Size
- 8,276
- Lot Size Area
- 0.19
- Living Area
- 2,626
- Sq Ft Total
- 2626
- County
- Mecklenburg
- Subdivision
- Matthews Grove
- Special Conditions
- None
Property Description
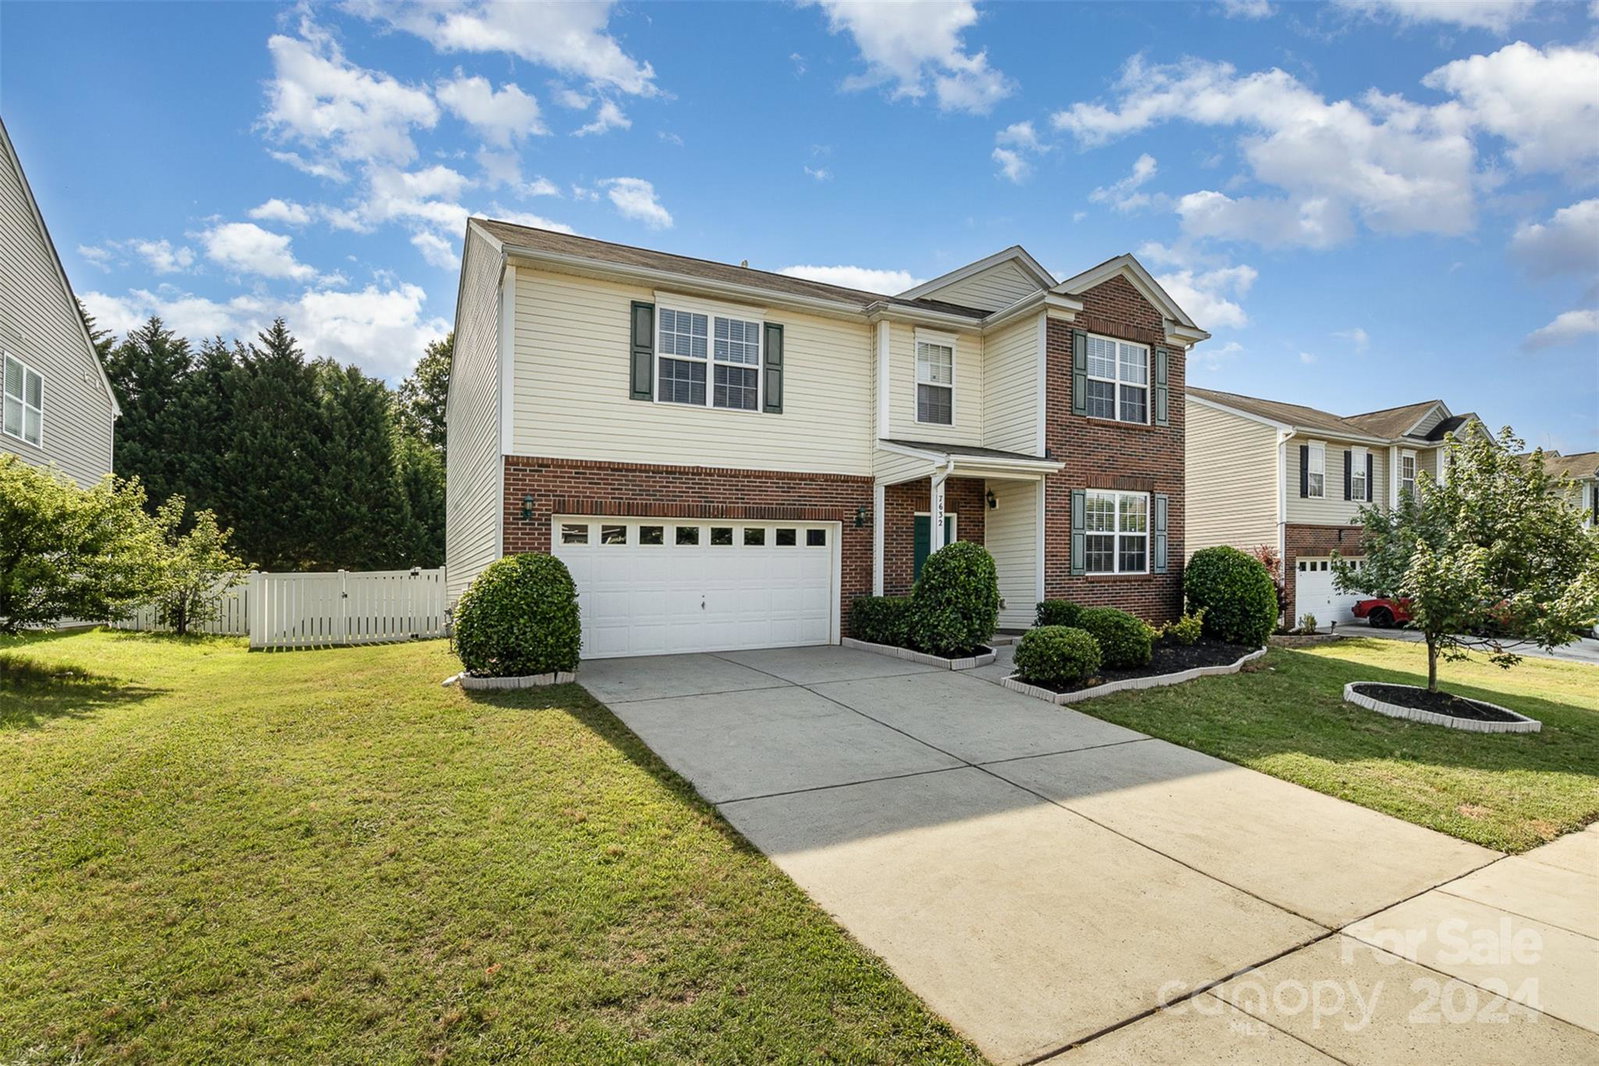
Within minutes from shopping centers, & Downtown Matthews. Carefully maintained. Main level: office next to dining area, 2-car garage next to storage closet, half bath next to another closet, kitchen w/ walk-in pantry, breakfast nook parallel to patio sliding door, & living room w/ fireplace. Various windows in every space provide plenty of natural light. From fenced-in backyard you’ll see mature trees behind the back fence. Yard w/ concrete patio & gazebo. Upper level: bonus area, primary suite w/ notably deep walk-in closet & bathroom featuring tub & separate shower & dual vanity, 3 other bedrooms w/ walk-in closets each, hall bathroom w/ dual vanity, laundry room w/ storage space, and another storage closet w/ double doors. UPGRADES: Floors, paint, finished garage walls, quartz kitchen counter, microwave, dishwasher, fans, extended patio, water heater 2020, AC 2021. Negotiable: Fridge. AS-IS (updates done per recent home inspection) *Agent related to owner.
Additional Information
- Hoa Fee
- $70
- Hoa Fee Paid
- Quarterly
- Fireplace
- Yes
- Interior Features
- Attic Stairs Pulldown, Open Floorplan, Storage, Walk-In Closet(s), Walk-In Pantry
- Floor Coverings
- Tile, Vinyl
- Equipment
- Dishwasher, Disposal, Electric Range, Microwave, Plumbed For Ice Maker
- Foundation
- Slab
- Main Level Rooms
- Study, Dining Area, Living Room, Kitchen
- Laundry Location
- Electric Dryer Hookup, Laundry Room, Upper Level, Washer Hookup
- Heating
- Central, Natural Gas
- Water
- City
- Sewer
- Public Sewer
- Exterior Construction
- Vinyl
- Parking
- Attached Garage
- Driveway
- Concrete, Paved
- Elementary School
- Unspecified
- Middle School
- Unspecified
- High School
- Unspecified
- Total Property HLA
- 2626
Mortgage Calculator
“ Based on information submitted to the MLS GRID as of . All data is obtained from various sources and may not have been verified by broker or MLS GRID. Supplied Open House Information is subject to change without notice. All information should be independently reviewed and verified for accuracy. Some IDX listings have been excluded from this website. Properties may or may not be listed by the office/agent presenting the information © 2026 Canopy MLS as distributed by MLS GRID”

Last Updated: