628 Preservation Drive, Fort Mill, SC 29715
- $860,000
- 4
- BD
- 4
- BA
- 2,936
- SqFt




Listing courtesy of 5 Points Realty. ian@ianleonardclt.com
Sold listing courtesy of Ellis Group Realty Inc
- Sold Price
- $860,000
- List Price
- $879,000
- MLS#
- 4152216
- Status
- CLOSED
- Days on Market
- 85
- Property Type
- Residential
- Architectural Style
- Farmhouse
- Distressed Property
- Yes
- Year Built
- 2021
- Closing Date
- Sep 13, 2024
- Bedrooms
- 4
- Bathrooms
- 4
- Full Baths
- 3
- Half Baths
- 1
- Lot Size
- 15,158
- Lot Size Area
- 0.34800000000000003
- Living Area
- 2,936
- Sq Ft Total
- 2936
- County
- York
- Subdivision
- Nims Village
- Special Conditions
- Relocation
Property Description
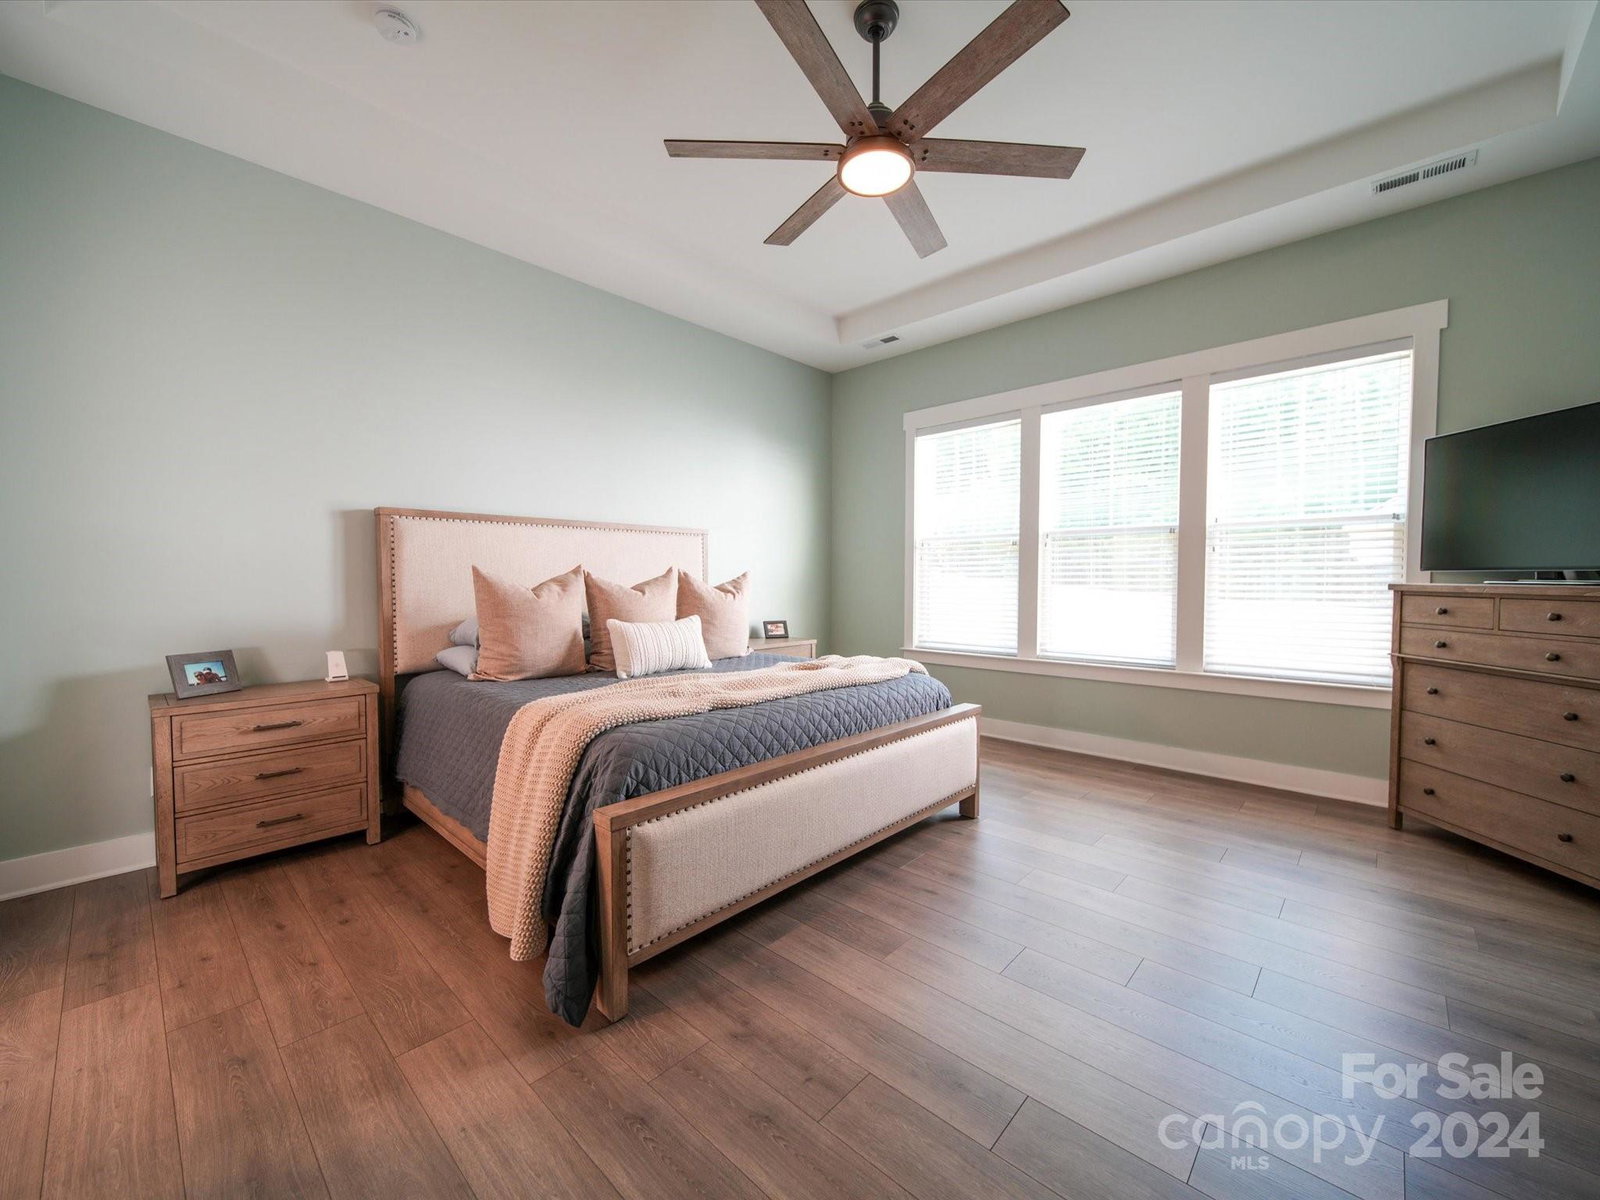
Rare find in the sought after community of Nims Village! This custom home with upgraded finishes and craftsman trim has a true modern farmhouse feel. A main level primary suite features walk-in shower and swoonworthy closet cabinetry. The chef's kitchen with large island was expanded to include a coffee/wine bar. The living room with shiplap surround gas fireplace and built-ins is the perfect area for relaxing or step onto the covered rear porch and enjoy your outdoor fireplace. Judges panel in the dining room adds a touch of sophistication for entertaining, and an additional downstairs bedroom with en-suite is perfect for guests. The office with french doors completes this very livable main floor so head upstairs to check out two more bedrooms and a full bath. Too many upgrades to list here so please see attachments and the virtual tours. A Harris Teeter shopping center is planned adjacent to the neighborhood and could soon provide convenient access to even more retail/restaurants.
Additional Information
- Hoa Fee
- $925
- Hoa Fee Paid
- Annually
- Fireplace
- Yes
- Interior Features
- Attic Walk In, Kitchen Island, Open Floorplan, Pantry, Split Bedroom, Storage, Walk-In Closet(s), Walk-In Pantry
- Equipment
- Bar Fridge, Dishwasher, Disposal, Double Oven, Exhaust Hood, Gas Cooktop, Microwave
- Foundation
- Crawl Space
- Main Level Rooms
- Primary Bedroom, Bedroom(s), Office, Dining Room, Living Room, Kitchen, Laundry, Bathroom-Half, Bathroom-Full
- Laundry Location
- Laundry Room, Lower Level, Sink
- Heating
- Central, Natural Gas, Zoned
- Water
- City
- Sewer
- Public Sewer
- Exterior Features
- In-Ground Irrigation
- Exterior Construction
- Fiber Cement, Stone
- Roof
- Shingle
- Parking
- Attached Garage, Garage Door Opener
- Driveway
- Concrete, Paved
- Lot Description
- Private
- Elementary School
- River Trail
- Middle School
- Banks Trail
- High School
- Catawba Ridge
- Builder Name
- Knotts Builders
- Total Property HLA
- 2936
- Master on Main Level
- Yes
Mortgage Calculator
“ Based on information submitted to the MLS GRID as of . All data is obtained from various sources and may not have been verified by broker or MLS GRID. Supplied Open House Information is subject to change without notice. All information should be independently reviewed and verified for accuracy. Some IDX listings have been excluded from this website. Properties may or may not be listed by the office/agent presenting the information © 2026 Canopy MLS as distributed by MLS GRID”

Last Updated: