4423 Garris Road, Charlotte, NC 28209
- $517,500
- 3
- BD
- 2
- BA
- 1,309
- SqFt






Listing courtesy of EXP Realty LLC Ballantyne. 704-773-3234
Sold listing courtesy of HoneyBee Real Estate
- Sold Price
- $517,500
- List Price
- $519,900
- MLS#
- 4152180
- Status
- CLOSED
- Days on Market
- 42
- Property Type
- Residential
- Year Built
- 1997
- Closing Date
- Aug 01, 2024
- Bedrooms
- 3
- Bathrooms
- 2
- Full Baths
- 2
- Lot Size
- 10,018
- Lot Size Area
- 0.23
- Living Area
- 1,309
- Sq Ft Total
- 1309
- County
- Mecklenburg
- Subdivision
- Sedgefield Park
- Special Conditions
- None
Property Description
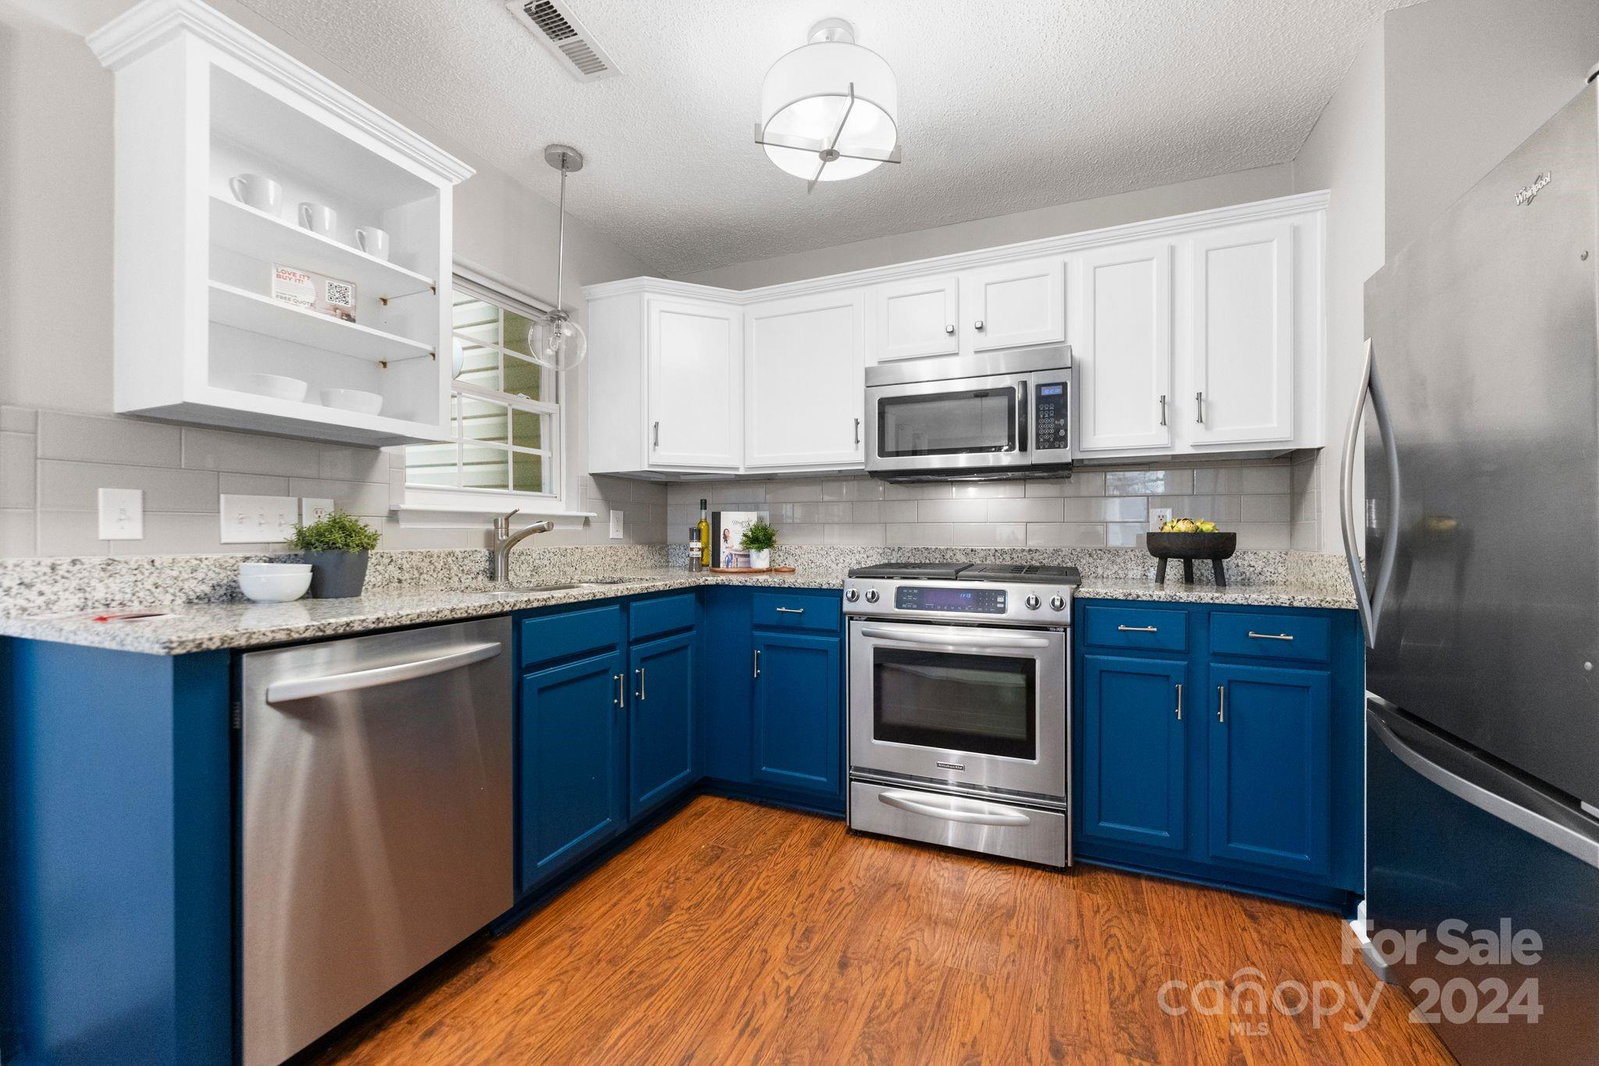
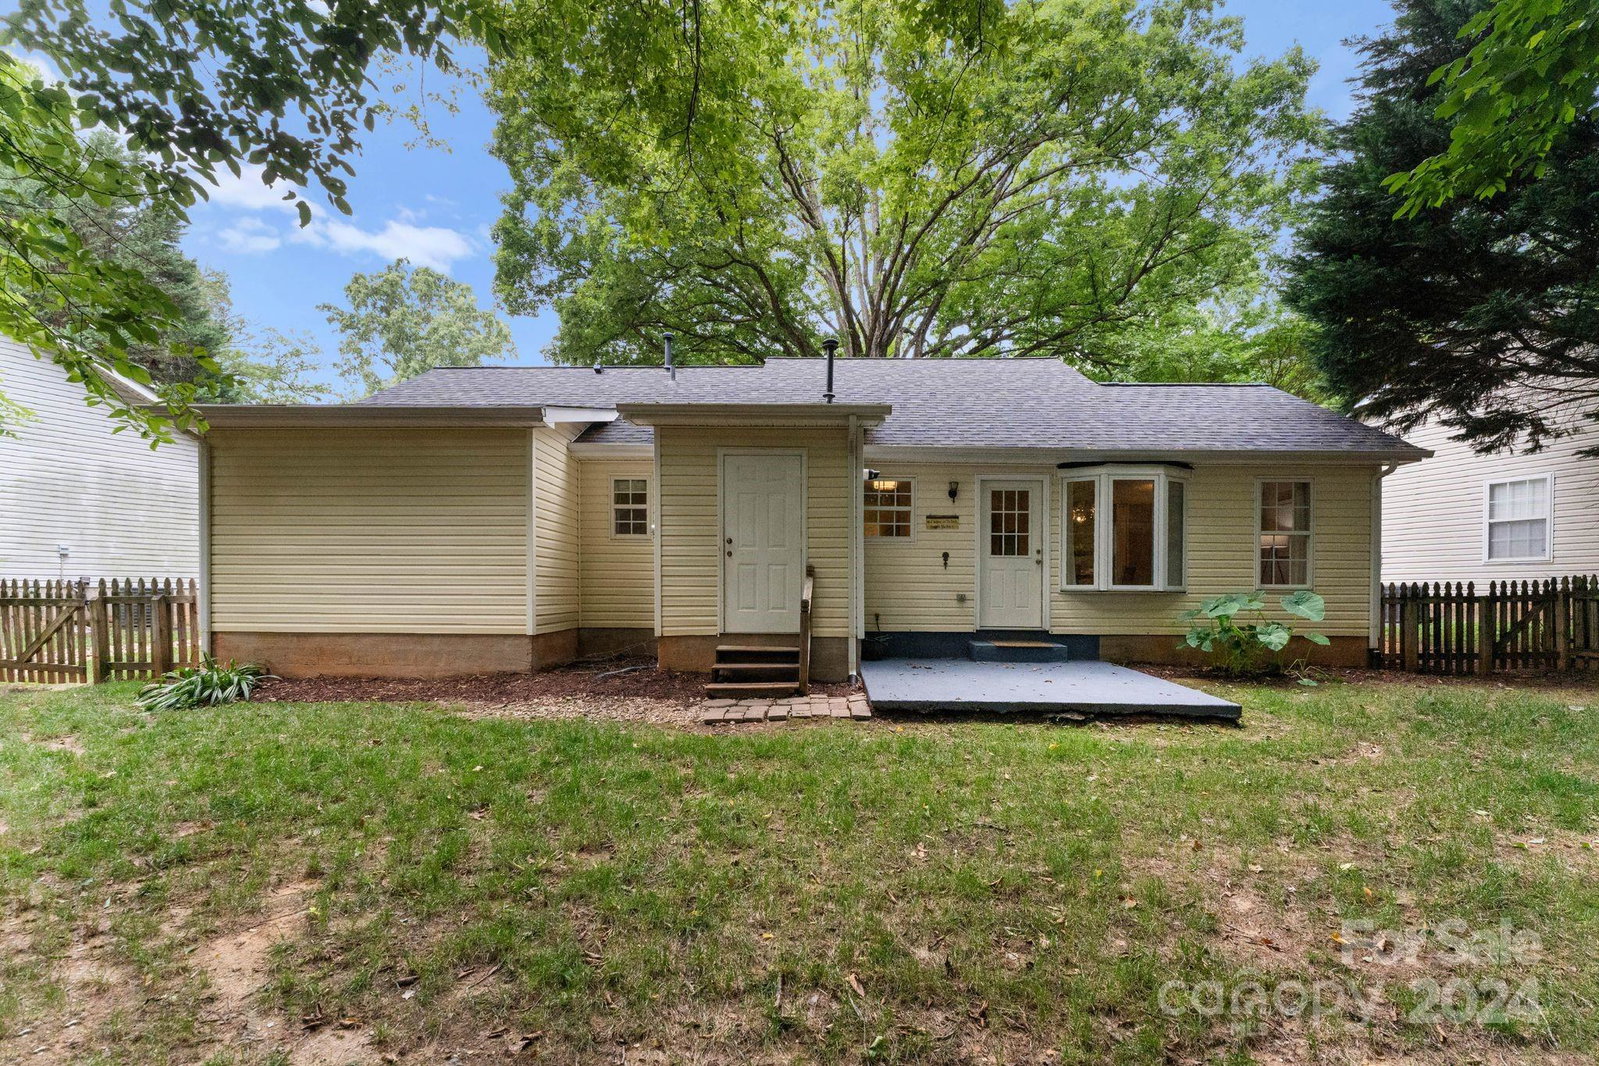
Fully Remodeled and updated one-story ranch in Sedgefield Park! Nestled on a cul-de-sac and just minutes from LoSo and Southend, this home features high-end design-inspired finishes throughout its 3 bedrooms and 2 full baths. The kitchen is equipped with stainless steel appliances with a gas range/oven. The primary bedroom boasts vaulted ceilings, two walk-in closets, and an ensuite bathroom. Next to the kitchen, the sunroom can serve as an office or reading nook. Landscaped and fenced yard includes a cement patio, a charming dry creek bed with a footbridge, and a raised vegetable garden box. The front porch, with its cedar wood-planked ceiling, is perfect for relaxing or perfect for entertaining. This home also features a newer roof, HVAC system, tankless water heater, smart programmable thermostat, and a Ring doorbell for added convenience and security. Plus no HOA!! Schedule your showing today!!
Additional Information
- Community Features
- None
- Fireplace
- Yes
- Interior Features
- Cable Prewire
- Floor Coverings
- Laminate
- Equipment
- Dishwasher, Disposal, Electric Water Heater, Gas Oven, Gas Range, Microwave, Plumbed For Ice Maker
- Foundation
- Slab
- Main Level Rooms
- Primary Bedroom, Bedroom(s), Bathroom-Full, Kitchen, Living Room, Laundry, Den, Dining Room
- Laundry Location
- Laundry Closet, Main Level
- Heating
- Forced Air, Natural Gas
- Water
- City
- Sewer
- Public Sewer
- Exterior Construction
- Aluminum, Vinyl
- Parking
- Driveway
- Driveway
- Concrete, Paved
- Elementary School
- Unspecified
- Middle School
- Unspecified
- High School
- Unspecified
- Total Property HLA
- 1309
- Master on Main Level
- Yes
Mortgage Calculator
“ Based on information submitted to the MLS GRID as of . All data is obtained from various sources and may not have been verified by broker or MLS GRID. Supplied Open House Information is subject to change without notice. All information should be independently reviewed and verified for accuracy. Some IDX listings have been excluded from this website. Properties may or may not be listed by the office/agent presenting the information © 2026 Canopy MLS as distributed by MLS GRID”

Last Updated: