13001 Seascape Lane, Charlotte, NC 28278
- $418,000
- 3
- BD
- 2
- BA
- 1,537
- SqFt



Listing courtesy of Helen Adams Realty. mseaton@helenadamsrealty.com
Sold listing courtesy of Citywide Group Inc
- Sold Price
- $418,000
- List Price
- $399,888
- MLS#
- 4152174
- Status
- CLOSED
- Days on Market
- 40
- Property Type
- Residential
- Year Built
- 1990
- Closing Date
- Aug 22, 2024
- Bedrooms
- 3
- Bathrooms
- 2
- Full Baths
- 2
- Lot Size
- 21,344
- Lot Size Area
- 0.49
- Living Area
- 1,537
- Sq Ft Total
- 1537
- County
- Mecklenburg
- Subdivision
- Greycrest
- Special Conditions
- None
Property Description
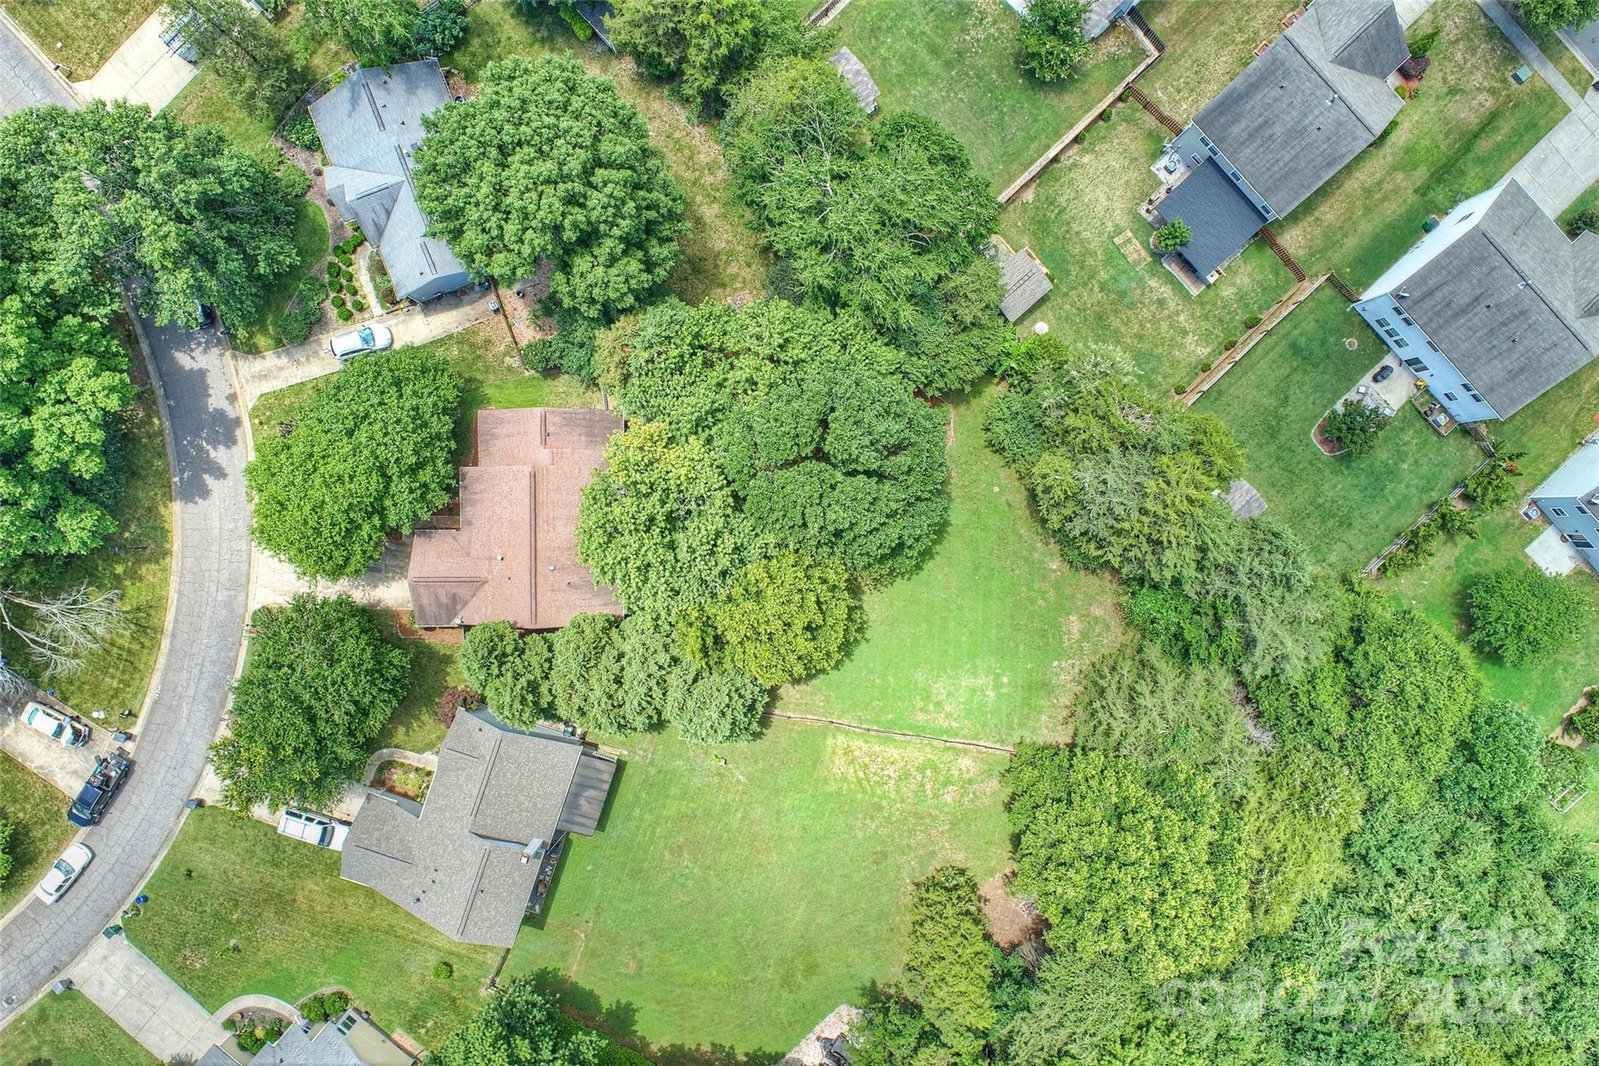
Welcome to your beautifully renovated ranch nestled in Steele Creek's desirable Greycrest subdivision! This charming home sits on nearly half an acre of lush land, offering ample space and privacy. Step inside to discover high ceilings and an open concept floor plan that make every corner of this 1537-square-foot home feel incredibly spacious. The kitchen is a chef's dream with granite countertops, updated appliances, and plenty of cabinet space. The bathrooms have been tastefully updated, adding a touch of modern elegance to the home. Outside, entertain or unwind on the large deck overlooking the fenced yard, complete with a patio featuring a built-in fire pit—perfect for cozy gatherings or summer barbecues. Convenience meets comfort with a two-car garage, ensuring plenty of parking and storage space. Don't miss out on the opportunity to make this charming ranch yours—schedule a tour today and envision yourself living in this delightful Greycrest gem!
Additional Information
- Hoa Fee
- $180
- Hoa Fee Paid
- Annually
- Community Features
- Playground, Pond
- Fireplace
- Yes
- Interior Features
- Attic Stairs Pulldown, Kitchen Island, Open Floorplan, Pantry, Walk-In Closet(s)
- Floor Coverings
- Laminate
- Equipment
- Dishwasher, Disposal, Dryer, Electric Range, Gas Water Heater, Microwave, Refrigerator, Self Cleaning Oven, Warming Drawer, Washer, Washer/Dryer
- Foundation
- Crawl Space
- Main Level Rooms
- Primary Bedroom, Bedroom(s), Bedroom(s), Bathroom-Full, Bathroom-Full, Kitchen, Living Room, Dining Room
- Laundry Location
- Electric Dryer Hookup, Laundry Closet, Main Level, Washer Hookup
- Heating
- Central, Forced Air, Heat Pump
- Water
- City
- Sewer
- Public Sewer
- Exterior Features
- Fire Pit
- Exterior Construction
- Brick Partial, Hardboard Siding, Stone
- Roof
- Shingle
- Parking
- Driveway, Attached Garage, Garage Door Opener
- Driveway
- Concrete, Paved
- Elementary School
- Winget Park
- Middle School
- Southwest
- High School
- Palisades
- Total Property HLA
- 1537
- Master on Main Level
- Yes
Mortgage Calculator
“ Based on information submitted to the MLS GRID as of . All data is obtained from various sources and may not have been verified by broker or MLS GRID. Supplied Open House Information is subject to change without notice. All information should be independently reviewed and verified for accuracy. Some IDX listings have been excluded from this website. Properties may or may not be listed by the office/agent presenting the information © 2026 Canopy MLS as distributed by MLS GRID”

Last Updated: