3074 Uxbridge Woods Court, Charlotte, NC 28205
- $339,000
- 3
- BD
- 3
- BA
- 1,299
- SqFt



Listing courtesy of Helen Adams Realty. mseaton@helenadamsrealty.com
Sold listing courtesy of Better Homes and Gardens Real Estate Paracle
- Sold Price
- $339,000
- List Price
- $299,888
- MLS#
- 4152134
- Status
- CLOSED
- Days on Market
- 47
- Property Type
- Residential
- Year Built
- 2000
- Closing Date
- Aug 29, 2024
- Bedrooms
- 3
- Bathrooms
- 3
- Full Baths
- 2
- Half Baths
- 1
- Living Area
- 1,299
- Sq Ft Total
- 1299
- County
- Mecklenburg
- Subdivision
- Commonwealth
- Special Conditions
- None
Property Description
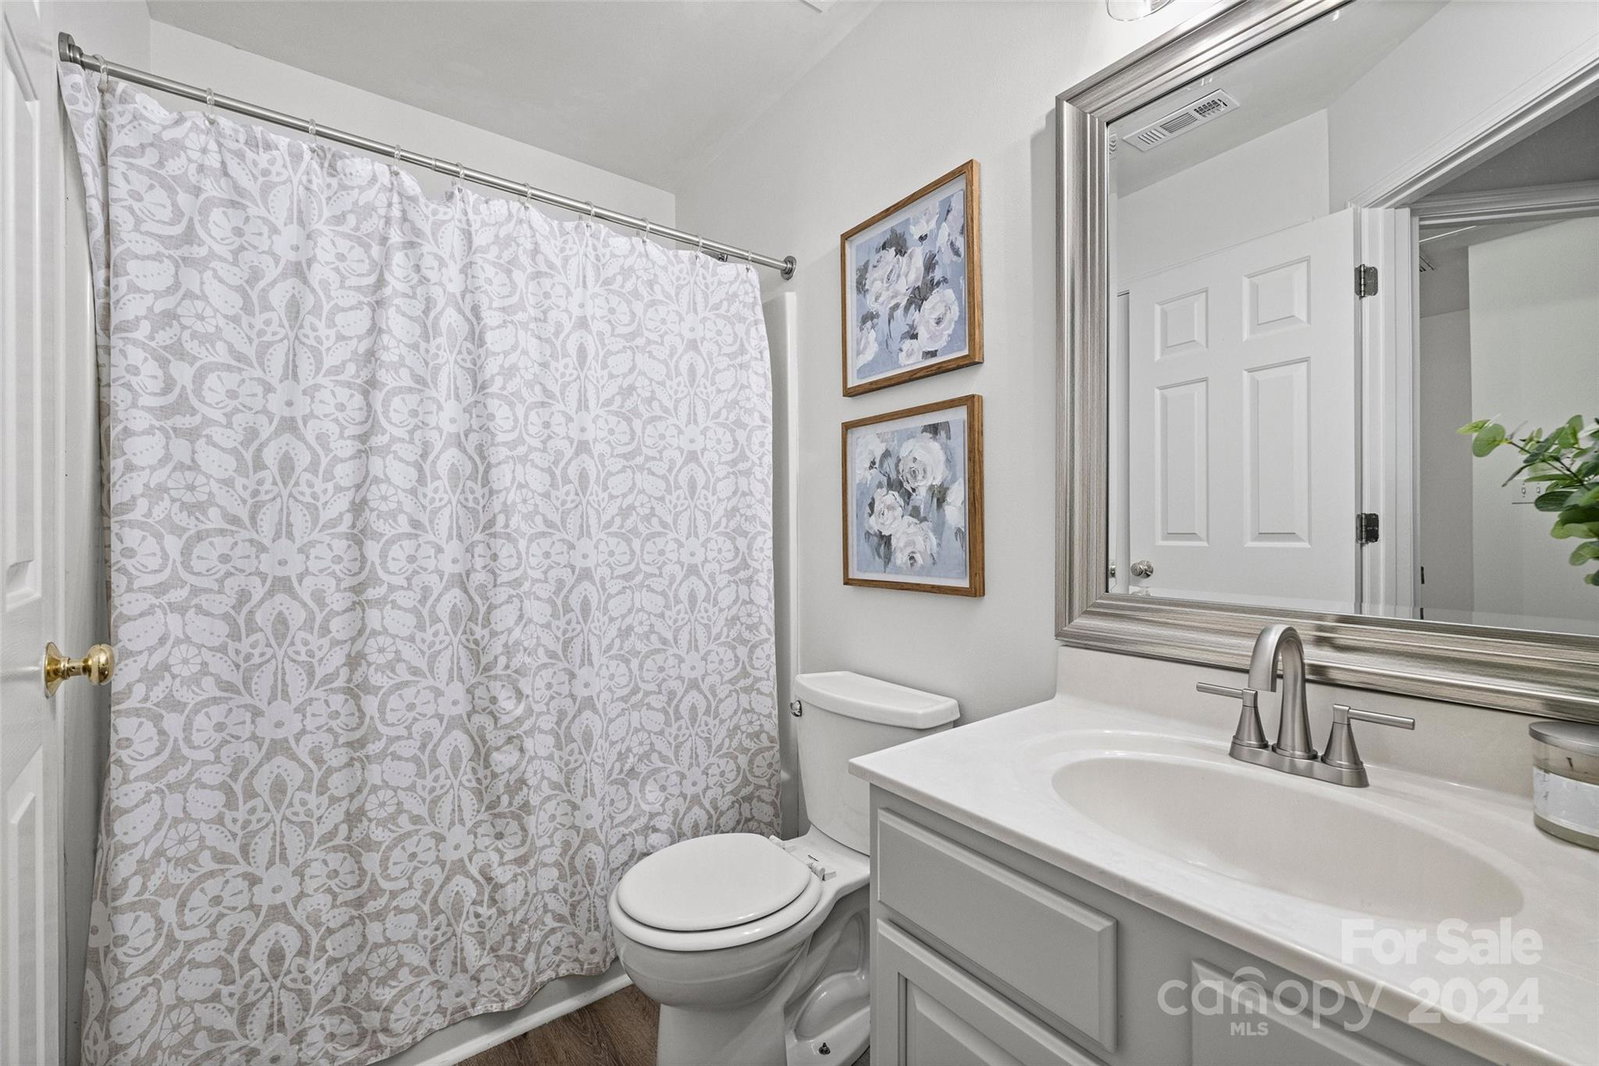
Discover urban living at its finest in the heart of the Commonwealth neighborhood! This stylish condo boasts new LVP flooring, 9' ceilings on the first floor with recessed lights, newer carpeting in the bedrooms (April of '23), fresh paint, and stainless steel appliances (microwave, stove, washer and dryer are new). Its open floor plan is perfect for hosting friends and family, and the upgraded fixtures in the bathrooms add a touch of elegance. Step outside to unwind on your private back patio, a wonderful spot on those cool, Fall evenings that are just around the corner. With Midwood, Uptown, and a variety of dining and shopping options just moments away, this condo offers both comfort and convenience in one vibrant package. Veterans Park is ultra-convenient (ball fields, walking trails, playgrounds), as is the on-ramp to Independence Blvd (getting to the highways and airport will be a breeze!). Don't miss your chance to call this place home!
Additional Information
- Hoa Fee
- $270
- Hoa Fee Paid
- Monthly
- Fireplace
- Yes
- Floor Coverings
- Carpet, Vinyl
- Equipment
- Dishwasher, Disposal, Dryer, Electric Range, Electric Water Heater, Microwave, Washer, Washer/Dryer
- Foundation
- Slab
- Main Level Rooms
- Living Room, Dining Room, Bathroom-Half, Kitchen, Laundry
- Laundry Location
- Electric Dryer Hookup, Laundry Closet, Main Level, Washer Hookup
- Heating
- Heat Pump
- Water
- City
- Sewer
- Public Sewer
- Exterior Construction
- Brick Full, Vinyl
- Roof
- Shingle
- Parking
- Parking Lot, Parking Space(s)
- Driveway
- None, Paved
- Elementary School
- Merry Oaks
- Middle School
- Eastway
- High School
- Garinger
- Total Property HLA
- 1299
Mortgage Calculator
“ Based on information submitted to the MLS GRID as of . All data is obtained from various sources and may not have been verified by broker or MLS GRID. Supplied Open House Information is subject to change without notice. All information should be independently reviewed and verified for accuracy. Some IDX listings have been excluded from this website. Properties may or may not be listed by the office/agent presenting the information © 2026 Canopy MLS as distributed by MLS GRID”

Last Updated: