218 Point Carpenter Road, Fort Mill, SC 29707
- $735,000
- 3
- BD
- 3
- BA
- 2,434
- SqFt


Listing courtesy of Allen Tate Ballantyne. Steven.lorimer@allentate.com
Sold listing courtesy of Cottingham Chalk
- Sold Price
- $735,000
- List Price
- $725,000
- MLS#
- 4152037
- Status
- CLOSED
- Days on Market
- 35
- Property Type
- Residential
- Architectural Style
- Modern
- Year Built
- 2001
- Closing Date
- Jul 25, 2024
- Bedrooms
- 3
- Bathrooms
- 3
- Full Baths
- 3
- Lot Size
- 51,792
- Lot Size Area
- 1.189
- Living Area
- 2,434
- Sq Ft Total
- 2434
- County
- Lancaster
- Subdivision
- Lakeview Landing
- Special Conditions
- None
Property Description
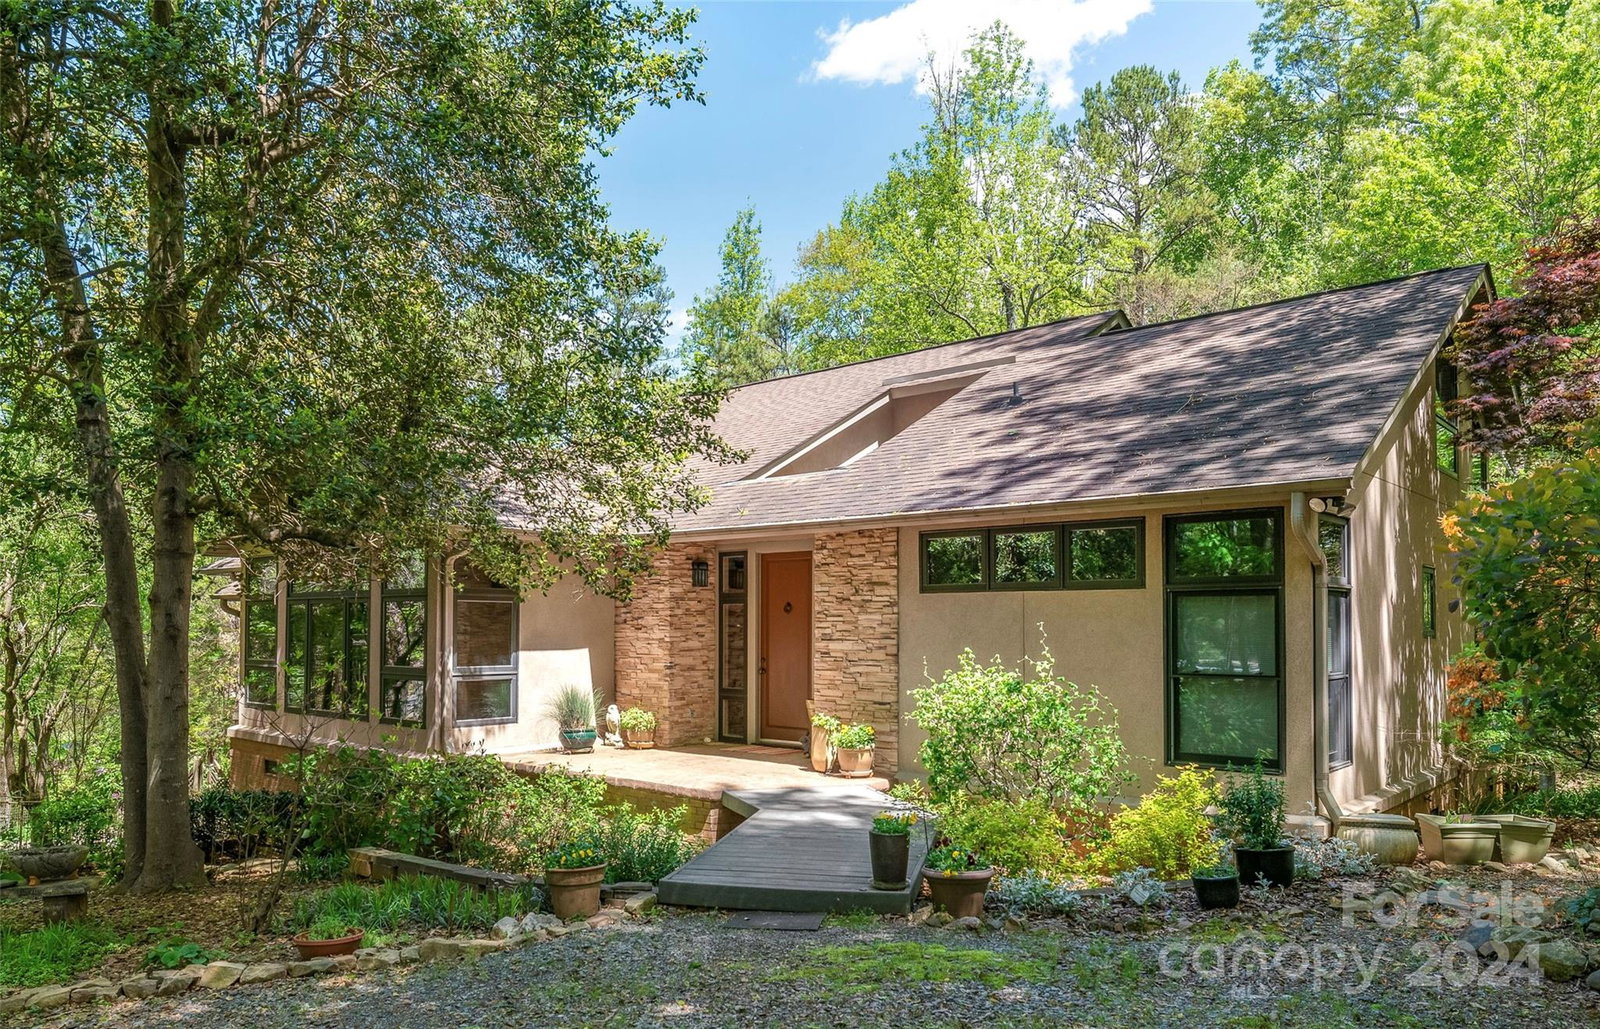
Welcome to a hidden oasis on 1.19 acres, where mid-century modern design seamlessly blends with nature. From the moment you step into the circular entrance with its skylight, you know you are home. Experience the awe of the 2-story great room, bathed in natural light from floor-to-ceiling windows, offering breathtaking views. The centrally located chef's kitchen provides panoramic views that inspire culinary creativity. Imagine starting your day in the sunroom/breakfast nook, surrounded by windows that invite the beauty of the outdoors in. Retreat to the primary bedroom, with a screened-in porch and a custom walk-in closet for ultimate relaxation. Discover the charm of Bedroom 3, featuring a spiral staircase leading to a loft with stunning views, perfect for a studio or office. The lower level surprises with a 2nd living area, complete with a kitchen and full bath. Just minutes from Ballantyne, this home offers the tranquility of nature with the convenience of city life.
Additional Information
- Hoa Fee
- $330
- Hoa Fee Paid
- Annually
- Fireplace
- Yes
- Interior Features
- Breakfast Bar, Built-in Features, Entrance Foyer, Garden Tub, Kitchen Island, Open Floorplan, Split Bedroom, Storage, Walk-In Closet(s)
- Floor Coverings
- Carpet, Tile, Wood
- Equipment
- Dishwasher, Gas Cooktop, Microwave, Oven
- Foundation
- Crawl Space
- Main Level Rooms
- Primary Bedroom, Great Room-Two Story, Dining Area, Kitchen, Sunroom, Bedroom(s), Bedroom(s), Bathroom-Full, Bathroom-Full, Laundry
- Laundry Location
- Main Level
- Heating
- Central
- Water
- County Water
- Sewer
- Septic Installed
- Exterior Construction
- Brick Partial, Hard Stucco, Stone
- Roof
- Shingle
- Parking
- Driveway, Attached Garage, Garage Faces Side
- Driveway
- Concrete, Gravel, Paved
- Lot Description
- Private, Wooded
- Elementary School
- Indian Land
- Middle School
- Indian Land
- High School
- Indian Land
- Zoning
- LDR
- Total Property HLA
- 2434
- Master on Main Level
- Yes
Mortgage Calculator
“ Based on information submitted to the MLS GRID as of . All data is obtained from various sources and may not have been verified by broker or MLS GRID. Supplied Open House Information is subject to change without notice. All information should be independently reviewed and verified for accuracy. Some IDX listings have been excluded from this website. Properties may or may not be listed by the office/agent presenting the information © 2026 Canopy MLS as distributed by MLS GRID”

Last Updated: