3011 Shady Knoll Circle, Matthews, NC 28104
- $600,000
- 5
- BD
- 4
- BA
- 3,307
- SqFt




Listing courtesy of Call It Closed International Inc. nellenwood@yahoo.com
Sold listing courtesy of EXP Realty LLC Rock Hill
- Sold Price
- $600,000
- List Price
- $600,000
- MLS#
- 4151974
- Status
- CLOSED
- Days on Market
- 32
- Property Type
- Residential
- Year Built
- 2006
- Closing Date
- Jul 19, 2024
- Bedrooms
- 5
- Bathrooms
- 4
- Full Baths
- 3
- Half Baths
- 1
- Lot Size
- 10,454
- Lot Size Area
- 0.24
- Living Area
- 3,307
- Sq Ft Total
- 3307
- County
- Union
- Subdivision
- Fairhaven
- Special Conditions
- None
Property Description
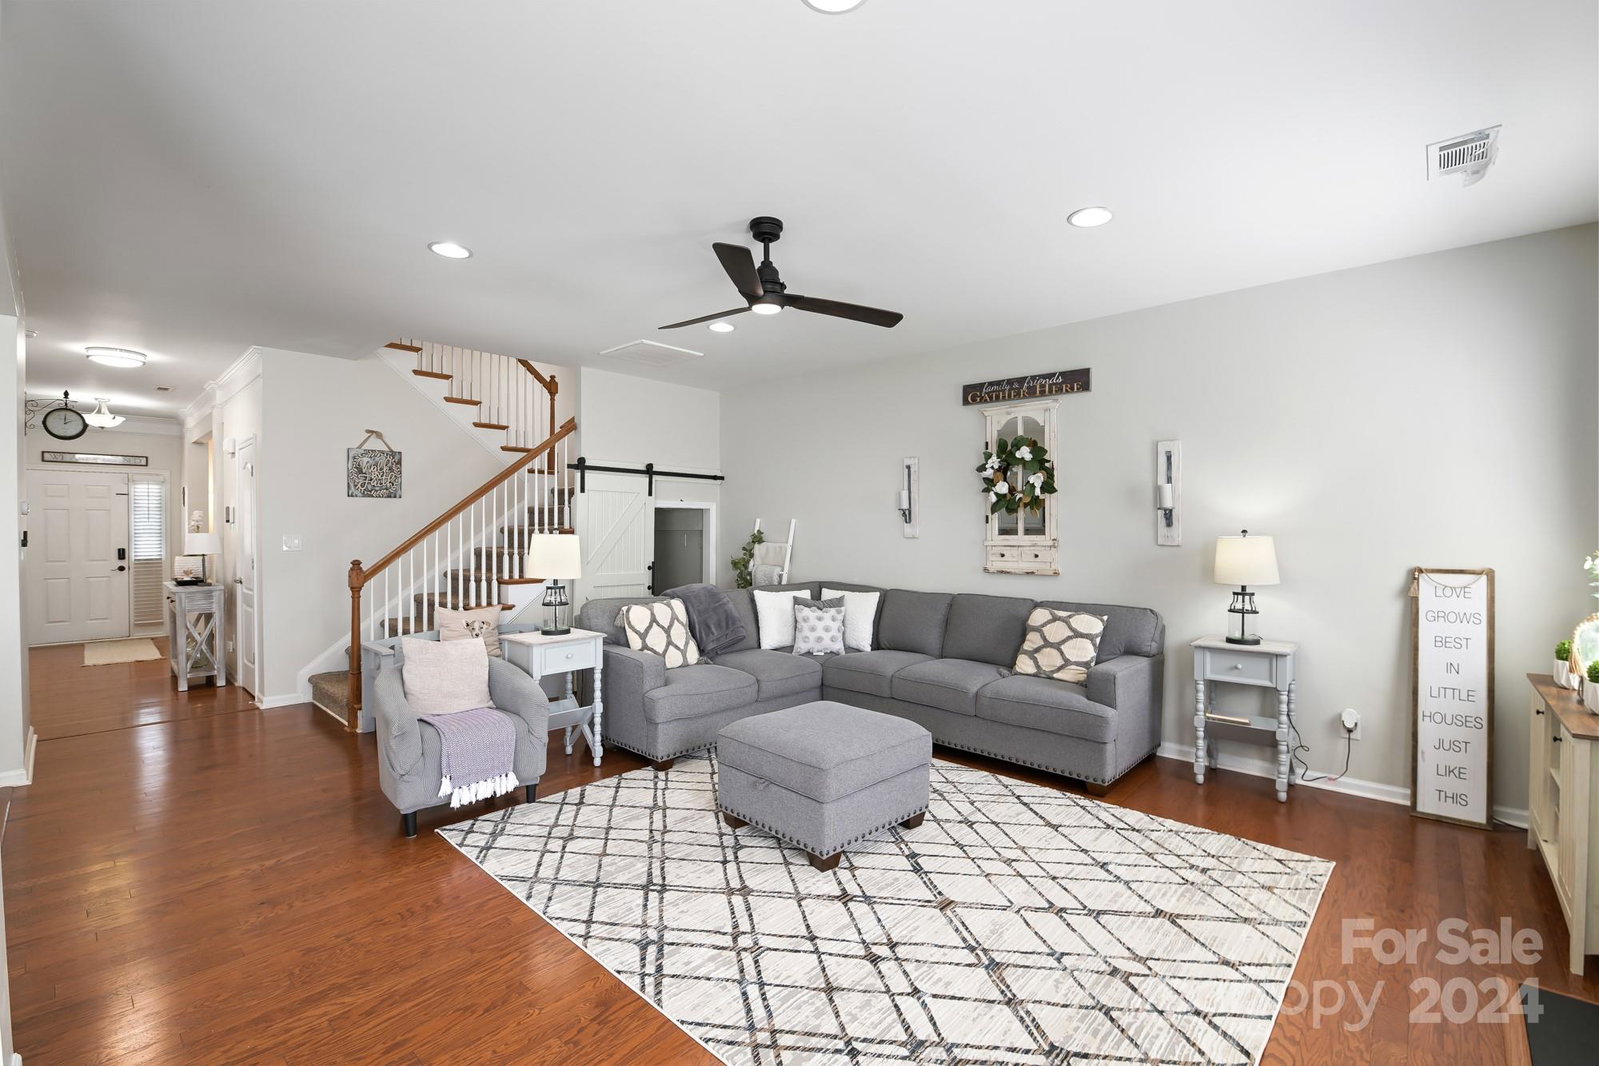
Welcome to your new home in Fairhaven, a peaceful neighborhood known for its convenience. This charming residence includes a new roof (2023) for peace of mind and an updated HVAC system (2023) for year-round comfort. Inside, you'll find a spacious layout with tasteful upgrades, including a newly renovated kitchen with granite countertops and refinished cabinetry. The master bedroom features his and hers closets, offering ample storage space. One of the secondary bedrooms includes a private bathroom, offering enhanced convenience and privacy. The fifth bedroom can alternatively serve as a bonus room, offering flexibility for various living arrangements or uses. Outside, the large fenced-in backyard is perfect for pets, children, and outdoor gatherings. Residents also have access to a nearby pool for relaxation and community enjoyment. Situated in a quiet cul-de-sac, this home is just a 5-minute drive from highways 74 and 485, and within 10 minutes of Target and Sycamore Commons.
Additional Information
- Hoa Fee
- $129
- Hoa Fee Paid
- Quarterly
- Community Features
- Cabana, Clubhouse, Outdoor Pool, Picnic Area, Playground, Recreation Area, Sidewalks, Street Lights, Walking Trails
- Fireplace
- Yes
- Equipment
- Dishwasher, Dryer, Electric Oven, Microwave, Plumbed For Ice Maker, Washer
- Foundation
- Slab
- Laundry Location
- Laundry Room, Lower Level
- Heating
- Forced Air, Natural Gas
- Water
- City
- Sewer
- Public Sewer
- Exterior Features
- Fire Pit
- Exterior Construction
- Brick Partial, Vinyl
- Roof
- Shingle
- Parking
- Attached Garage
- Driveway
- Concrete, Paved
- Lot Description
- Cul-De-Sac
- Elementary School
- Stallings
- Middle School
- Porter Ridge
- High School
- Porter Ridge
- Zoning
- AT1
- Total Property HLA
- 3307
Mortgage Calculator
“ Based on information submitted to the MLS GRID as of . All data is obtained from various sources and may not have been verified by broker or MLS GRID. Supplied Open House Information is subject to change without notice. All information should be independently reviewed and verified for accuracy. Some IDX listings have been excluded from this website. Properties may or may not be listed by the office/agent presenting the information © 2026 Canopy MLS as distributed by MLS GRID”

Last Updated: