Share this with your friends


+17045766234
Ivester Jackson Christie's
2459 Wellington Chase Drive, Concord, NC 28027
- $600,000
- 4
- BD
- 3
- BA
- 4,096
- SqFt





Listing courtesy of Wilkinson Property Management Inc. homeswithdeepthi@gmail.com
Sold listing courtesy of Canopy Administration
- Sold Price
- $600,000
- List Price
- $650,000
- MLS#
- 4151965
- Status
- CLOSED
- Days on Market
- 104
- Property Type
- Residential
- Year Built
- 2008
- Closing Date
- Oct 02, 2024
- Bedrooms
- 4
- Bathrooms
- 3
- Full Baths
- 2
- Half Baths
- 1
- Lot Size
- 16,552
- Lot Size Area
- 0.38
- Living Area
- 4,096
- Sq Ft Total
- 4096
- County
- Cabarrus
- Subdivision
- Wellington Chase
- Special Conditions
- None
Property Description
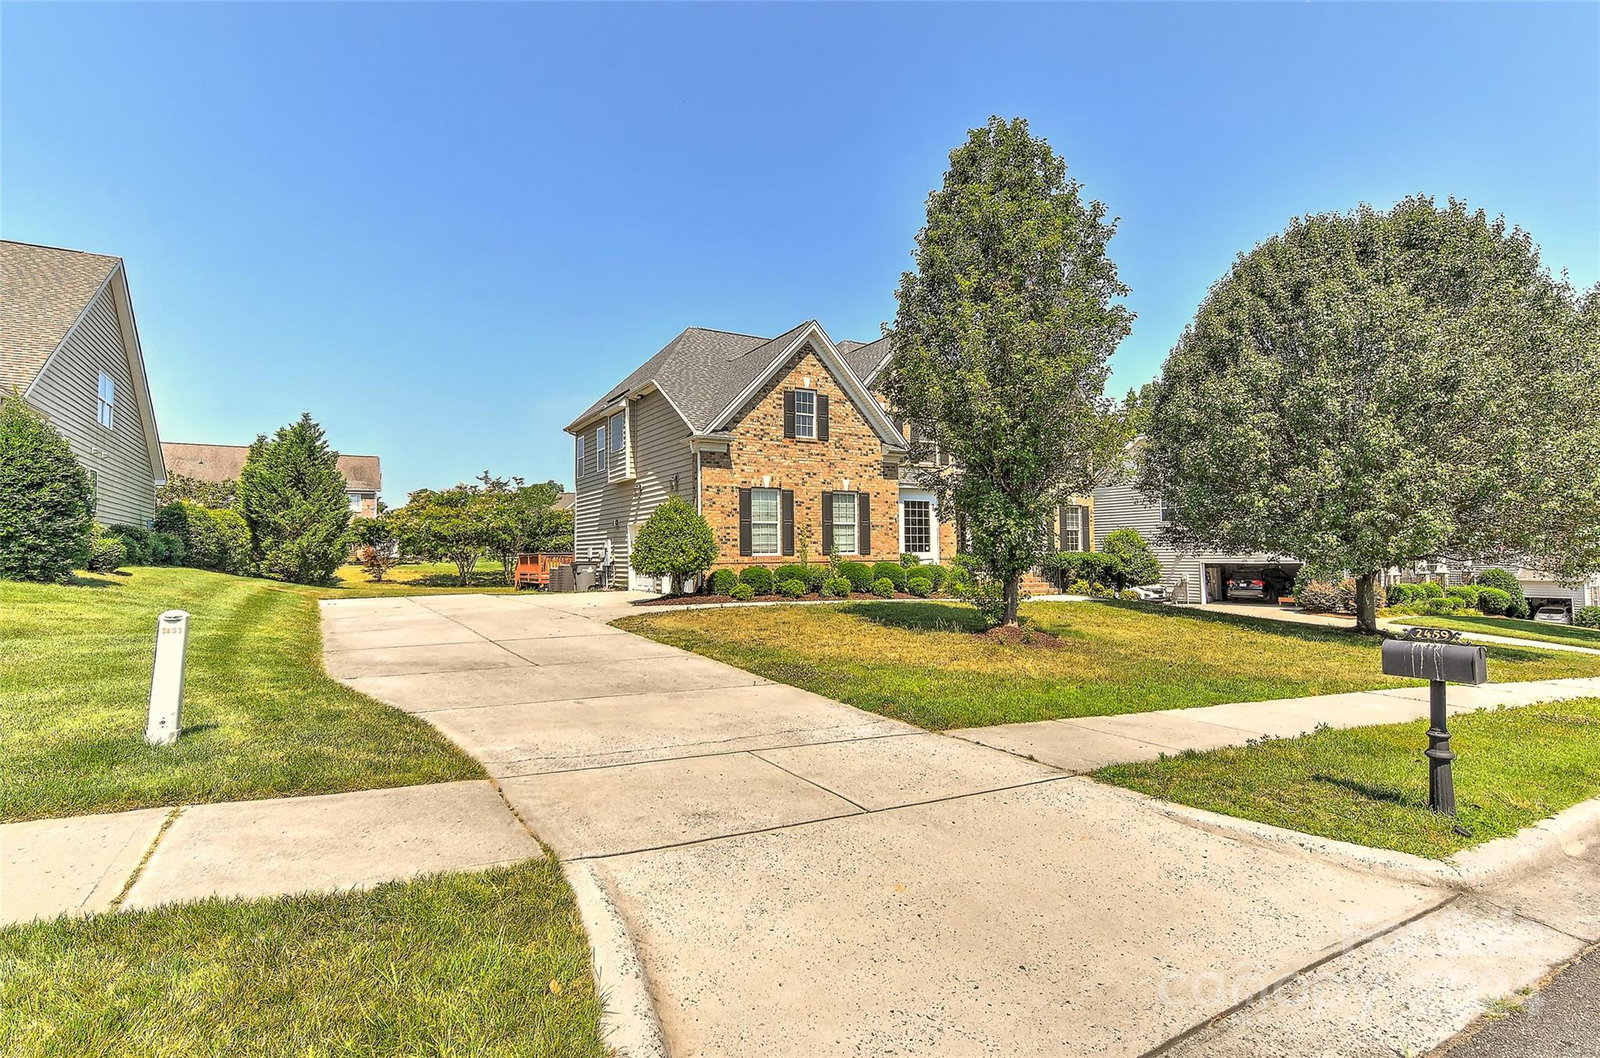
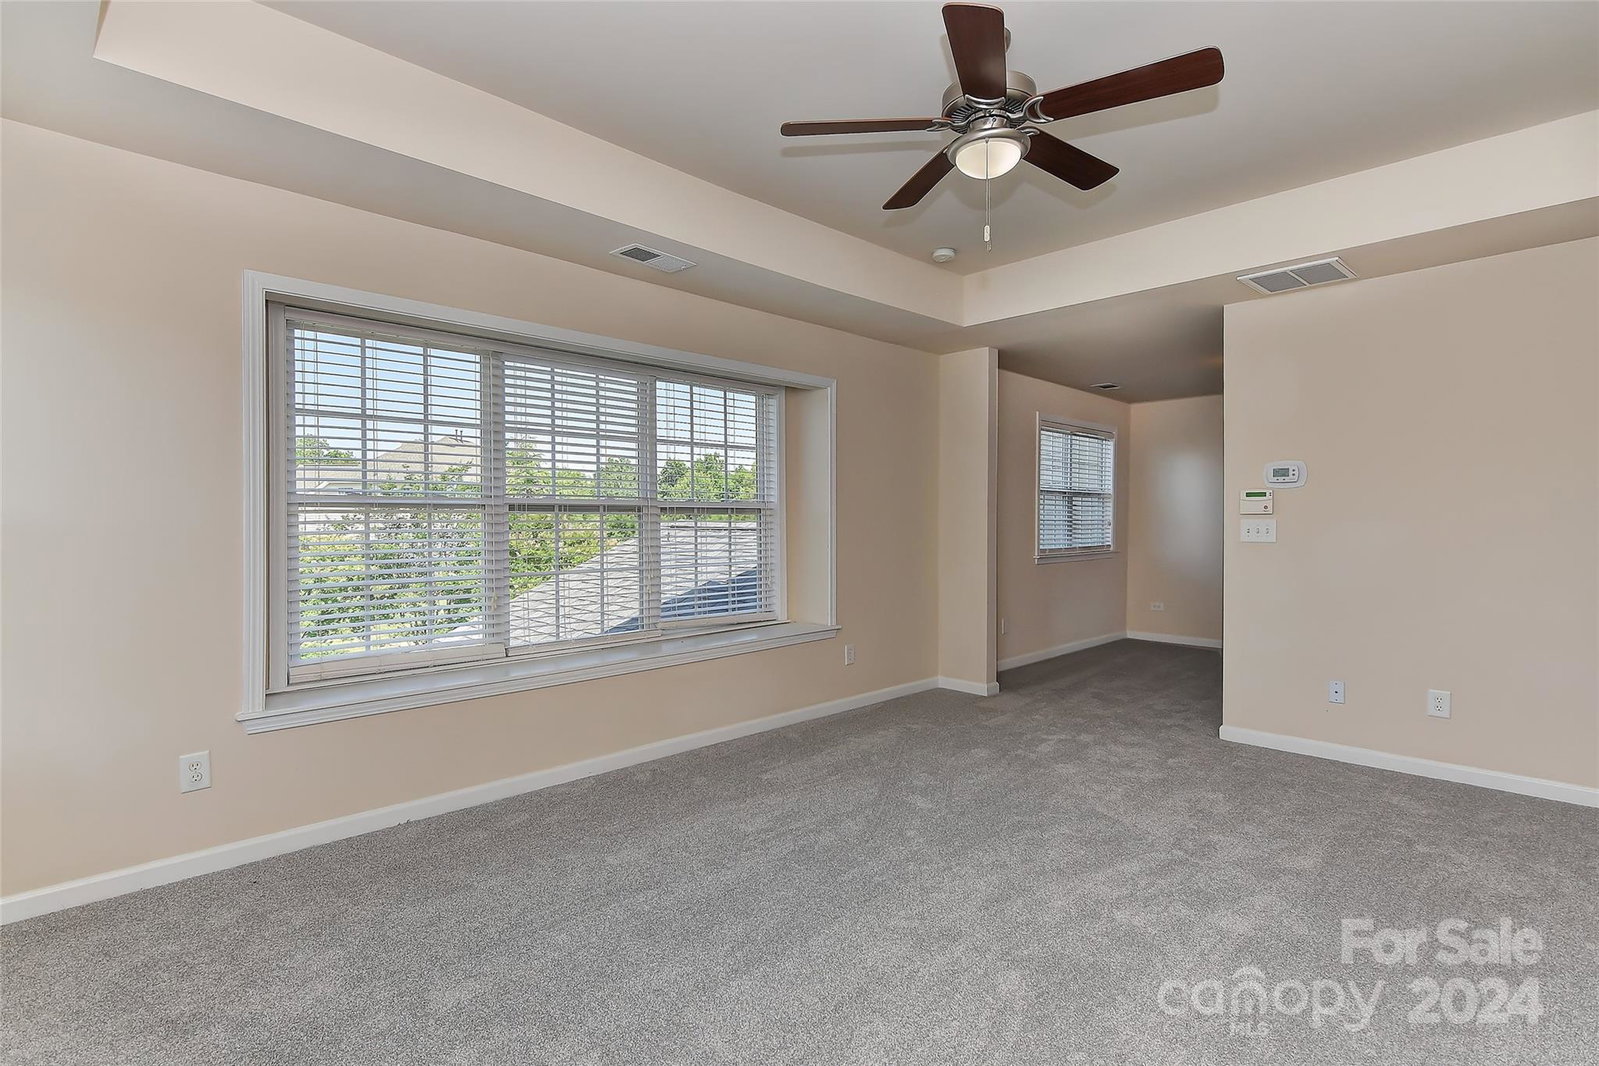
MOTIVATED SELLER. This beautiful home awaits you in the highly sought after community, Wellington Chase! New Carpet through out. Freshly painted in multiple areas. This home spanning over 4000+ sq ft boasts generous living spaces, flooded with natural light. Welcomed by the high ceiling entry and formal living & formal dining area on either side. Chef's dream Gourmet kitchen has granite countertop, SS appliances, plenty of storage, stunning 42' Timberlake cabinets in Scottish Maple and surround sound system. Large kitchen Island & 2 granite bar tops are a rare find. Sun rm, living rm with fireplace. A den that can be a home office or a rm. Beautifully crafted stairs from foyer and also kitchen takes you to second floor, you have a huge Media rm along with 3 more secondary bedrooms. Walkthrough the sitting room into the luxurious primary bd rm, complete with a spa-like ensuite bathroom featuring dual vanities, soaking tub, shower, offering a private sanctuary for rest and rejuvenation.
Additional Information
- Hoa Fee
- $337
- Hoa Fee Paid
- Semi-Annually
- Community Features
- Playground, Sidewalks, Street Lights
- Fireplace
- Yes
- Equipment
- Dishwasher, Disposal, Double Oven, Electric Cooktop, Electric Range, Microwave, Refrigerator, Wall Oven
- Foundation
- Crawl Space
- Main Level Rooms
- Bathroom-Half, Great Room, Kitchen, Flex Space, Dining Room, Breakfast, Den
- Laundry Location
- Laundry Room
- Heating
- Central, Forced Air
- Water
- City
- Sewer
- Public Sewer
- Exterior Construction
- Brick Partial, Vinyl
- Parking
- Driveway, Attached Garage, Garage Faces Side
- Driveway
- Concrete, Paved
- Lot Description
- Cleared
- Elementary School
- W.R. Odell
- Middle School
- Northwest Cabarrus
- High School
- Northwest Cabarrus
- Total Property HLA
- 4096
Mortgage Calculator
“ Based on information submitted to the MLS GRID as of . All data is obtained from various sources and may not have been verified by broker or MLS GRID. Supplied Open House Information is subject to change without notice. All information should be independently reviewed and verified for accuracy. Some IDX listings have been excluded from this website. Properties may or may not be listed by the office/agent presenting the information © 2026 Canopy MLS as distributed by MLS GRID”

Last Updated: