5014 Stonehill Lane, Matthews, NC 28104
- $670,000
- 6
- BD
- 4
- BA
- 3,434
- SqFt






Listing courtesy of Stone Realty Group. matt@mattstoneteam.com
Sold listing courtesy of Keller Williams Unified
- Sold Price
- $670,000
- List Price
- $680,000
- MLS#
- 4151901
- Status
- CLOSED
- Days on Market
- 59
- Property Type
- Residential
- Year Built
- 2016
- Closing Date
- Aug 26, 2024
- Bedrooms
- 6
- Bathrooms
- 4
- Full Baths
- 3
- Half Baths
- 1
- Lot Size
- 9,583
- Lot Size Area
- 0.22
- Living Area
- 3,434
- Sq Ft Total
- 3434
- County
- Union
- Subdivision
- Chestnut Place
- Special Conditions
- None
Property Description
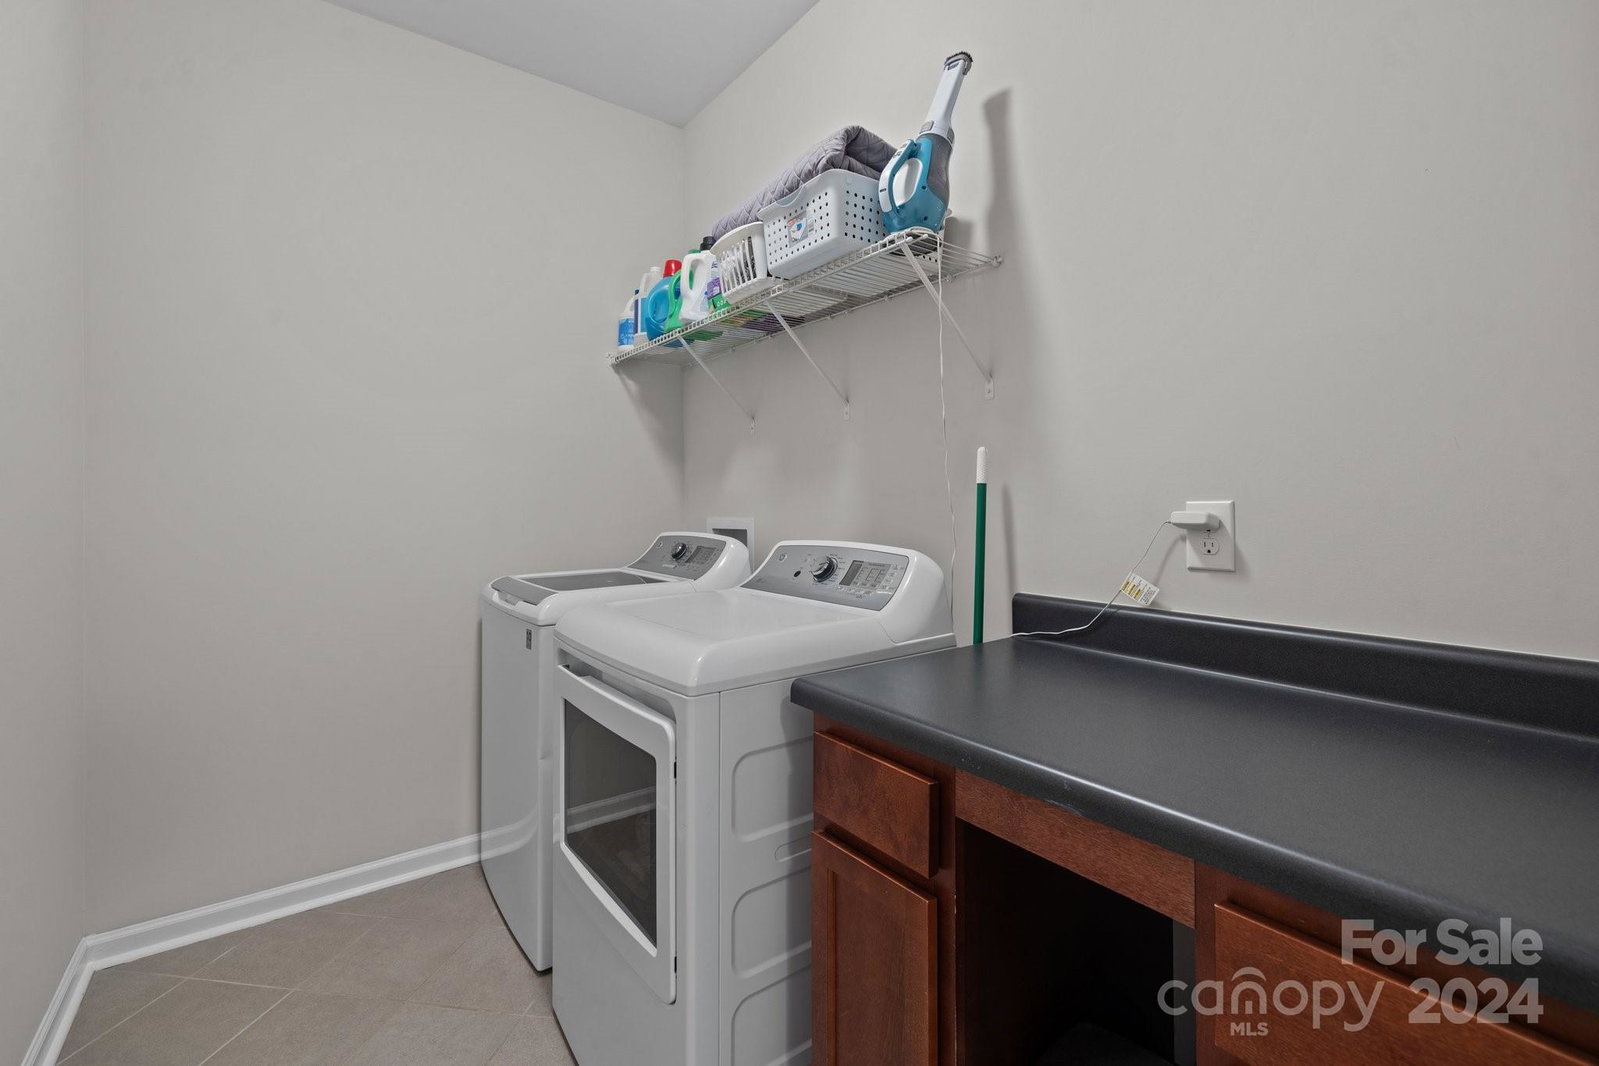
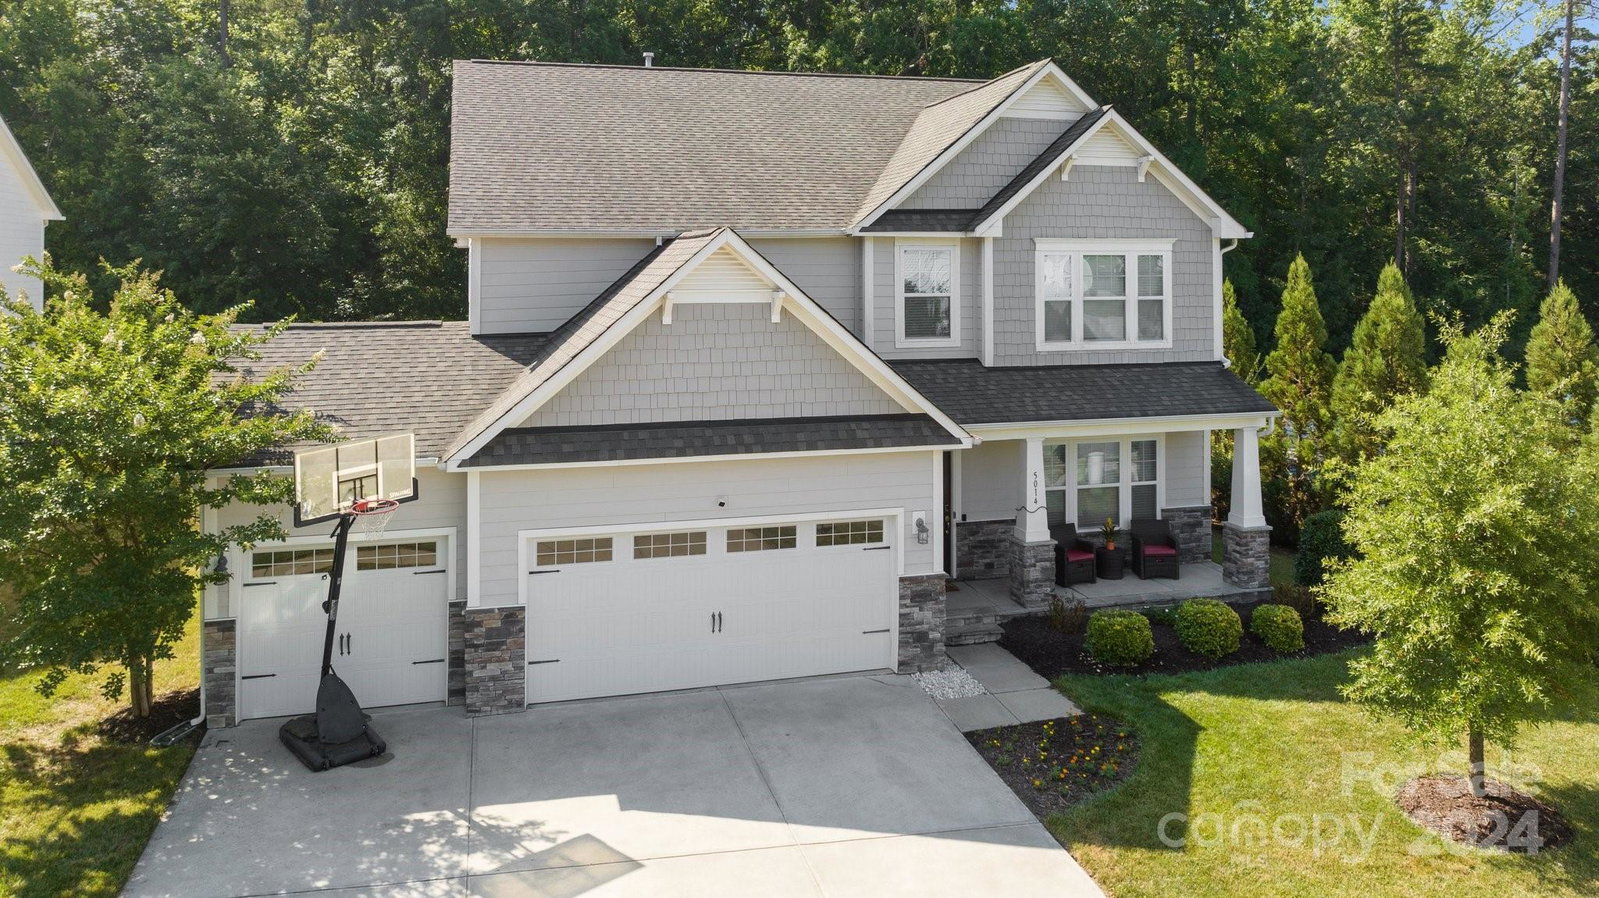
WOW! Discover this stunning 6 bed, 3.5 bath home in a picturesque community. With a spacious 3-car garage and a grand 2-story foyer, this residence exudes elegance and comfort. The island-kitchen features ceiling beams, creating a warm ambiance. Enjoy effortless entertaining with a huge dining room and a convenient butler's pantry. The main level offers a luxurious primary bedroom suite for privacy. Step onto the expansive 20x26 Trex deck overlooking a beautifully landscaped yard with a black aluminum fence and tree-save area. Discover custom built-ins in the living room, adding both charm and practical storage solutions to this already exquisite home. Additional features include a 5-zone irrigation system for year-round greenery. Community amenities include a pool and sidewalks throughout. Built in garage shelving on 3 sides. This home blends luxury and functionality in a peaceful setting, perfect for modern living.
Additional Information
- Hoa Fee
- $770
- Hoa Fee Paid
- Annually
- Interior Features
- Attic Other, Cable Prewire, Garden Tub, Kitchen Island, Open Floorplan, Pantry, Walk-In Closet(s), Walk-In Pantry
- Equipment
- Dishwasher, Disposal, Double Oven, Electric Water Heater, Gas Cooktop, Gas Oven, Gas Range, Microwave, Plumbed For Ice Maker
- Foundation
- Slab
- Main Level Rooms
- Primary Bedroom, Bathroom-Full, Bathroom-Half, Kitchen, Laundry, Mud, Dining Room, Great Room
- Laundry Location
- Laundry Room, Main Level
- Heating
- Forced Air, Natural Gas
- Water
- County Water
- Sewer
- County Sewer
- Exterior Construction
- Fiber Cement, Stone
- Parking
- Driveway, Attached Garage
- Driveway
- Concrete
- Elementary School
- Indian Trail
- Middle School
- Sun Valley
- High School
- Sun Valley
- Zoning
- AT1
- Total Property HLA
- 3434
- Master on Main Level
- Yes
Mortgage Calculator
“ Based on information submitted to the MLS GRID as of . All data is obtained from various sources and may not have been verified by broker or MLS GRID. Supplied Open House Information is subject to change without notice. All information should be independently reviewed and verified for accuracy. Some IDX listings have been excluded from this website. Properties may or may not be listed by the office/agent presenting the information © 2026 Canopy MLS as distributed by MLS GRID”

Last Updated: