Share this with your friends


+17045766234
Ivester Jackson Christie's
15 Southbrook Drive, Fletcher, NC 28732
- $750,000
- 4
- BD
- 4
- BA
- 3,748
- SqFt




Listing courtesy of Allen Tate/Beverly-Hanks Hendersonville. ianclark@kw.com
Sold listing courtesy of Keller Williams Professionals
- Sold Price
- $750,000
- List Price
- $750,000
- MLS#
- 4151874
- Status
- CLOSED
- Days on Market
- 52
- Property Type
- Residential
- Architectural Style
- Traditional
- Distressed Property
- Yes
- Year Built
- 2001
- Closing Date
- Aug 13, 2024
- Bedrooms
- 4
- Bathrooms
- 4
- Full Baths
- 3
- Half Baths
- 1
- Lot Size
- 25,264
- Lot Size Area
- 0.58
- Living Area
- 3,748
- Sq Ft Total
- 3748
- County
- Buncombe
- Subdivision
- Southbrook
- Special Conditions
- Relocation
- Waterfront Features
- None
Property Description
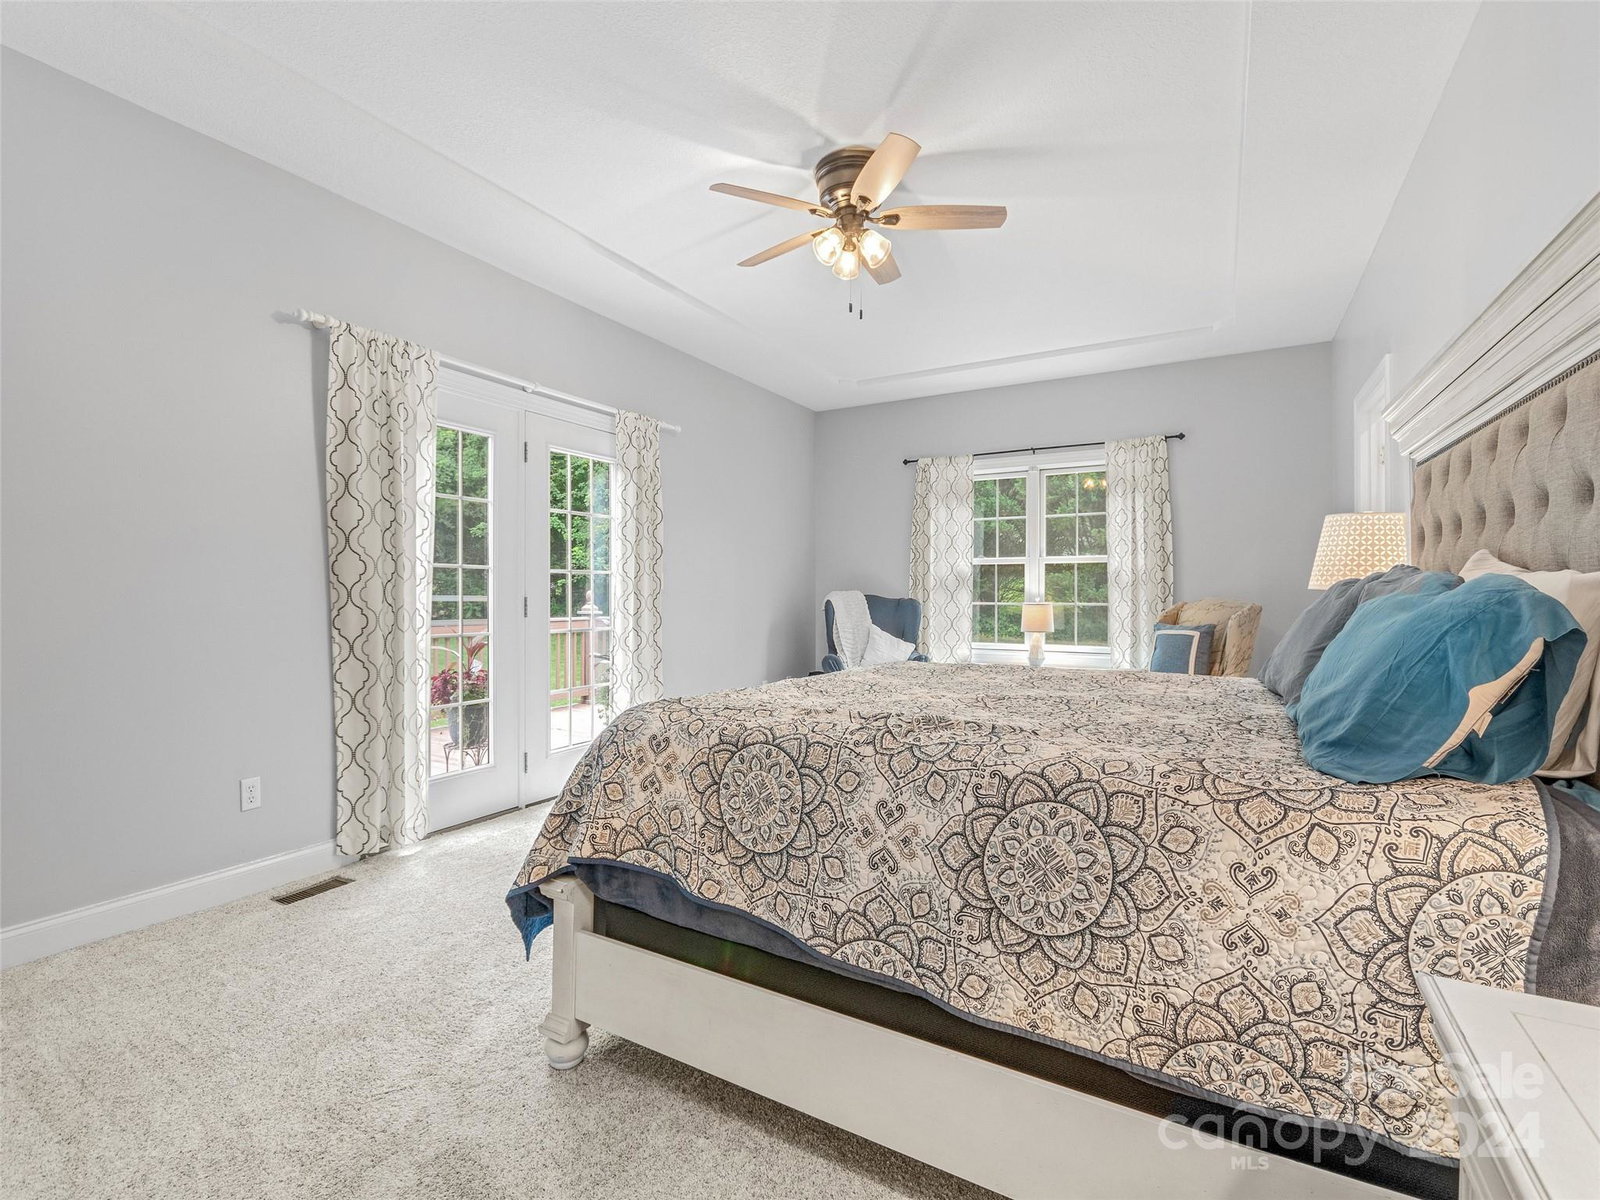
Available now in coveted Southbrook, this beautiful home is ready for its newest owners! The sellers have loved the calm neighborhood and spacious home and they know you will too! The main floor features a newly updated primary suite and a large kitchen with eat-in dining. Relax by the fireplace and enjoy the vaulted ceilings in the living room. You'll want to spend lots of time outside on the screened-in porch, back deck overlooking a level yard, and hot tub! Upstairs you will find two large bedrooms and a bonus room along with a loft area and walk-in attics for ample storage! Head to the basement to find another living area, bedroom, and additional bonus room, along with a full bathroom. You won't be lacking in storage or living space in this well-maintained home! Come see it to enjoy living right between Hendersonville and Asheville!
Additional Information
- Hoa Fee
- $300
- Hoa Fee Paid
- Annually
- Community Features
- None
- Fireplace
- Yes
- Interior Features
- Attic Walk In, Garden Tub
- Floor Coverings
- Carpet, Tile, Wood
- Equipment
- Dishwasher, Gas Oven, Microwave, Refrigerator
- Foundation
- Slab
- Main Level Rooms
- Primary Bedroom
- Laundry Location
- Laundry Room, Main Level
- Heating
- Heat Pump, Natural Gas
- Water
- City
- Sewer
- Septic Installed
- Exterior Features
- Hot Tub
- Exterior Construction
- Hardboard Siding
- Roof
- Shingle
- Parking
- Driveway, Attached Garage
- Driveway
- Concrete, Paved
- Lot Description
- Cleared
- Elementary School
- Glen Arden/Koontz
- Middle School
- Cane Creek
- High School
- T.C. Roberson
- Total Property HLA
- 3748
- Master on Main Level
- Yes
Mortgage Calculator
“ Based on information submitted to the MLS GRID as of . All data is obtained from various sources and may not have been verified by broker or MLS GRID. Supplied Open House Information is subject to change without notice. All information should be independently reviewed and verified for accuracy. Some IDX listings have been excluded from this website. Properties may or may not be listed by the office/agent presenting the information © 2026 Canopy MLS as distributed by MLS GRID”

Last Updated: