101 N Kimberly Road, Davidson, NC 28036
- $712,000
- 4
- BD
- 3
- BA
- 2,758
- SqFt




Listing courtesy of Allen Tate Davidson. nancy.vendley@allentate.com
Sold listing courtesy of Giving Tree Realty
- Sold Price
- $712,000
- List Price
- $725,000
- MLS#
- 4151811
- Status
- CLOSED
- Days on Market
- 37
- Property Type
- Residential
- Architectural Style
- Transitional
- Year Built
- 1994
- Closing Date
- Jul 29, 2024
- Bedrooms
- 4
- Bathrooms
- 3
- Full Baths
- 2
- Half Baths
- 1
- Lot Size
- 20,473
- Lot Size Area
- 0.47000000000000003
- Living Area
- 2,758
- Sq Ft Total
- 2758
- County
- Mecklenburg
- Subdivision
- Mcconnell
- Special Conditions
- None
Property Description
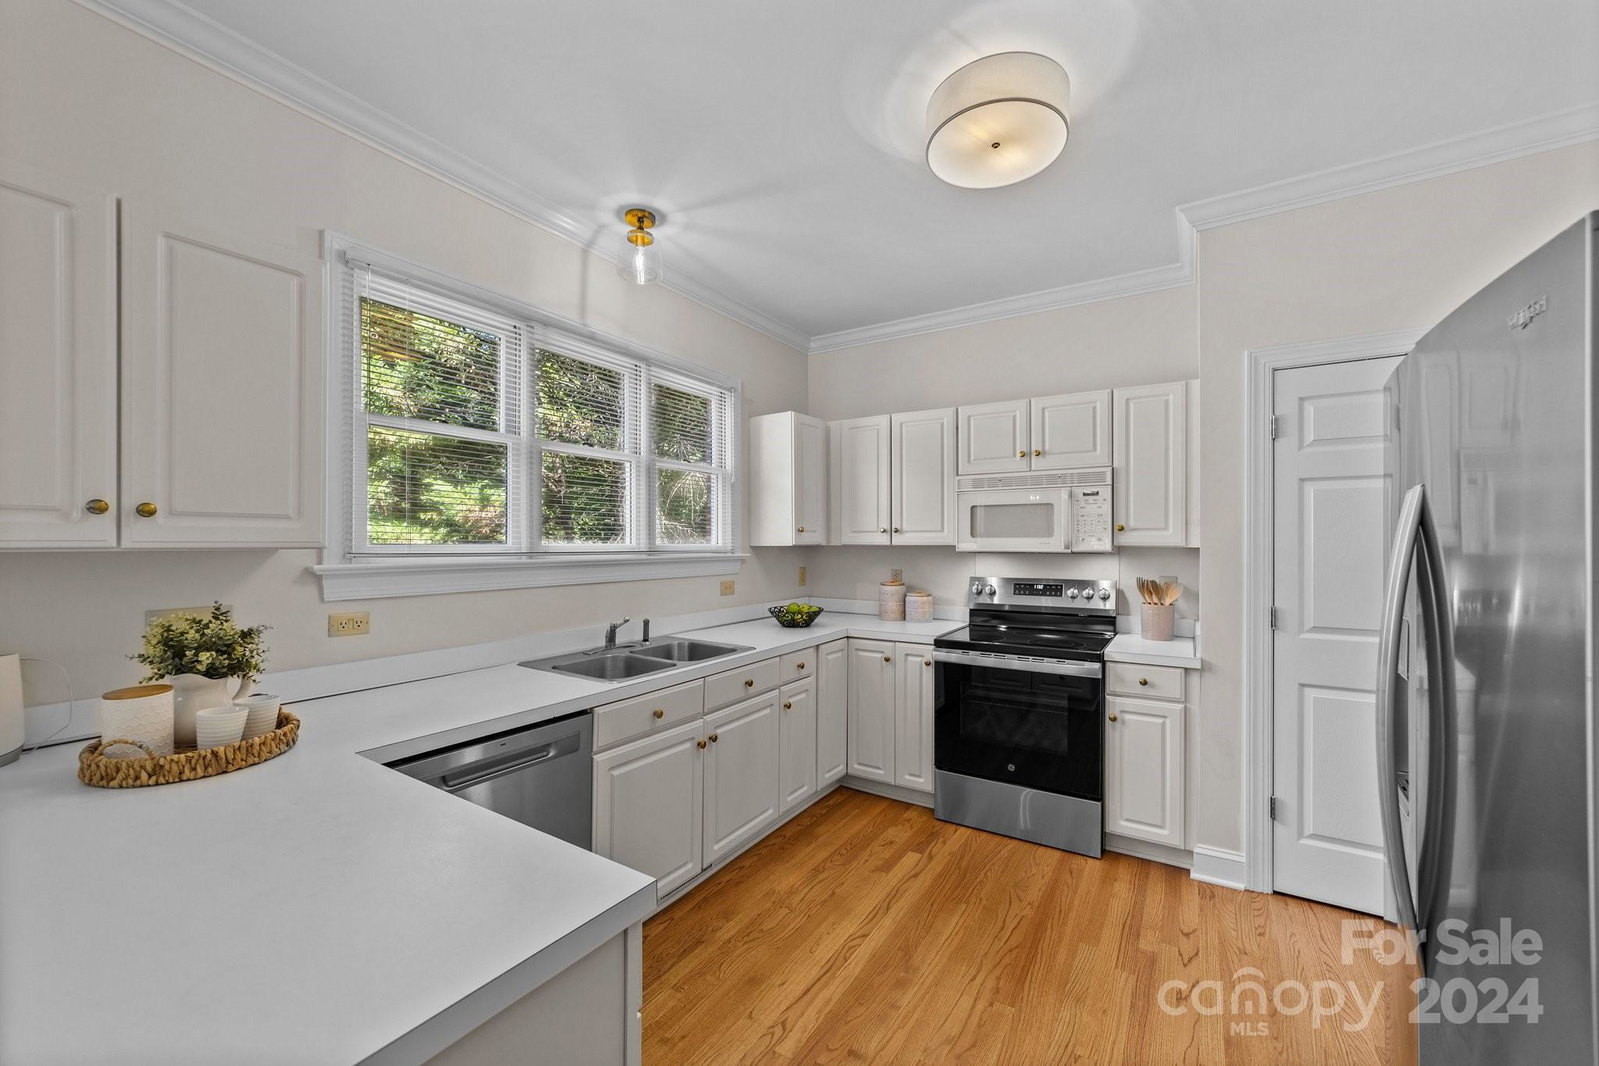
Don't miss this amazing property that's almost new! Charming 4BR/2.5BA brick home with 2 car garage in desirable McConnell neighborhood is walkable to lovely downtown of Davidson NC. Close proximity to Davidson College, shops, restaurants and farmer's market! New hardwood floors added to the main level and recently refinished. Entire home has been painted and new carpet upstairs! Kitchen features Whirlpool refrigerator, new General Electric electric range/cooktop and dishwasher with updated lighting. Private office/den complete with built-in desk, drawers, cabinets, shelving and glass french doors. Separate dining room with new lighting and chair rail. Bay windows in breakfast area overlooks treed backyard. Family room tucked in the heart of the home features a gas fireplace and overlooks screened porch. Bonus/bedroom has 3 large closets. Down the street access to peaceful pond, walking trails, playground and book nook. Neighborhood socials: Spring/Easter Party, Petting Zoo and more!
Additional Information
- Hoa Fee
- $145
- Hoa Fee Paid
- Quarterly
- Community Features
- Picnic Area, Playground, Pond, Street Lights, Walking Trails, Other
- Fireplace
- Yes
- Interior Features
- Attic Stairs Pulldown
- Floor Coverings
- Carpet, Vinyl, Wood
- Equipment
- Dishwasher, Disposal, Electric Range, Electric Water Heater, Exhaust Hood, Gas Water Heater, Microwave, Oven, Refrigerator, Self Cleaning Oven
- Foundation
- Crawl Space
- Main Level Rooms
- Kitchen, Office, Dining Room, Bathroom-Half, Family Room, Breakfast, Laundry
- Laundry Location
- Electric Dryer Hookup, Laundry Room, Main Level, Sink, Washer Hookup
- Heating
- Central
- Water
- City
- Sewer
- Public Sewer
- Exterior Construction
- Brick Full
- Roof
- Shingle
- Parking
- Driveway, Attached Garage, Garage Door Opener, Keypad Entry
- Driveway
- Concrete, Paved
- Lot Description
- Rolling Slope, Wooded
- Elementary School
- Davidson K-8
- Middle School
- Davidson K-8
- High School
- William Amos Hough
- Total Property HLA
- 2758
Mortgage Calculator
“ Based on information submitted to the MLS GRID as of . All data is obtained from various sources and may not have been verified by broker or MLS GRID. Supplied Open House Information is subject to change without notice. All information should be independently reviewed and verified for accuracy. Some IDX listings have been excluded from this website. Properties may or may not be listed by the office/agent presenting the information © 2026 Canopy MLS as distributed by MLS GRID”

Last Updated: