1048 Cameron Creek Parkway, Tega Cay, SC 29708
- $640,000
- 3
- BD
- 3
- BA
- 3,022
- SqFt




Listing courtesy of Assist2sell Buyers & Sellers 1st Choice LLC. lisa@assist2sell.com
Sold listing courtesy of EXP Realty LLC Rock Hill
- Sold Price
- $640,000
- List Price
- $649,900
- MLS#
- 4151665
- Status
- CLOSED
- Days on Market
- 51
- Property Type
- Residential
- Architectural Style
- Cottage
- Year Built
- 2016
- Closing Date
- Aug 13, 2024
- Bedrooms
- 3
- Bathrooms
- 3
- Full Baths
- 3
- Lot Size
- 7,840
- Lot Size Area
- 0.18
- Living Area
- 3,022
- Sq Ft Total
- 3022
- County
- York
- Subdivision
- Cameron Creek
- Special Conditions
- None
Property Description
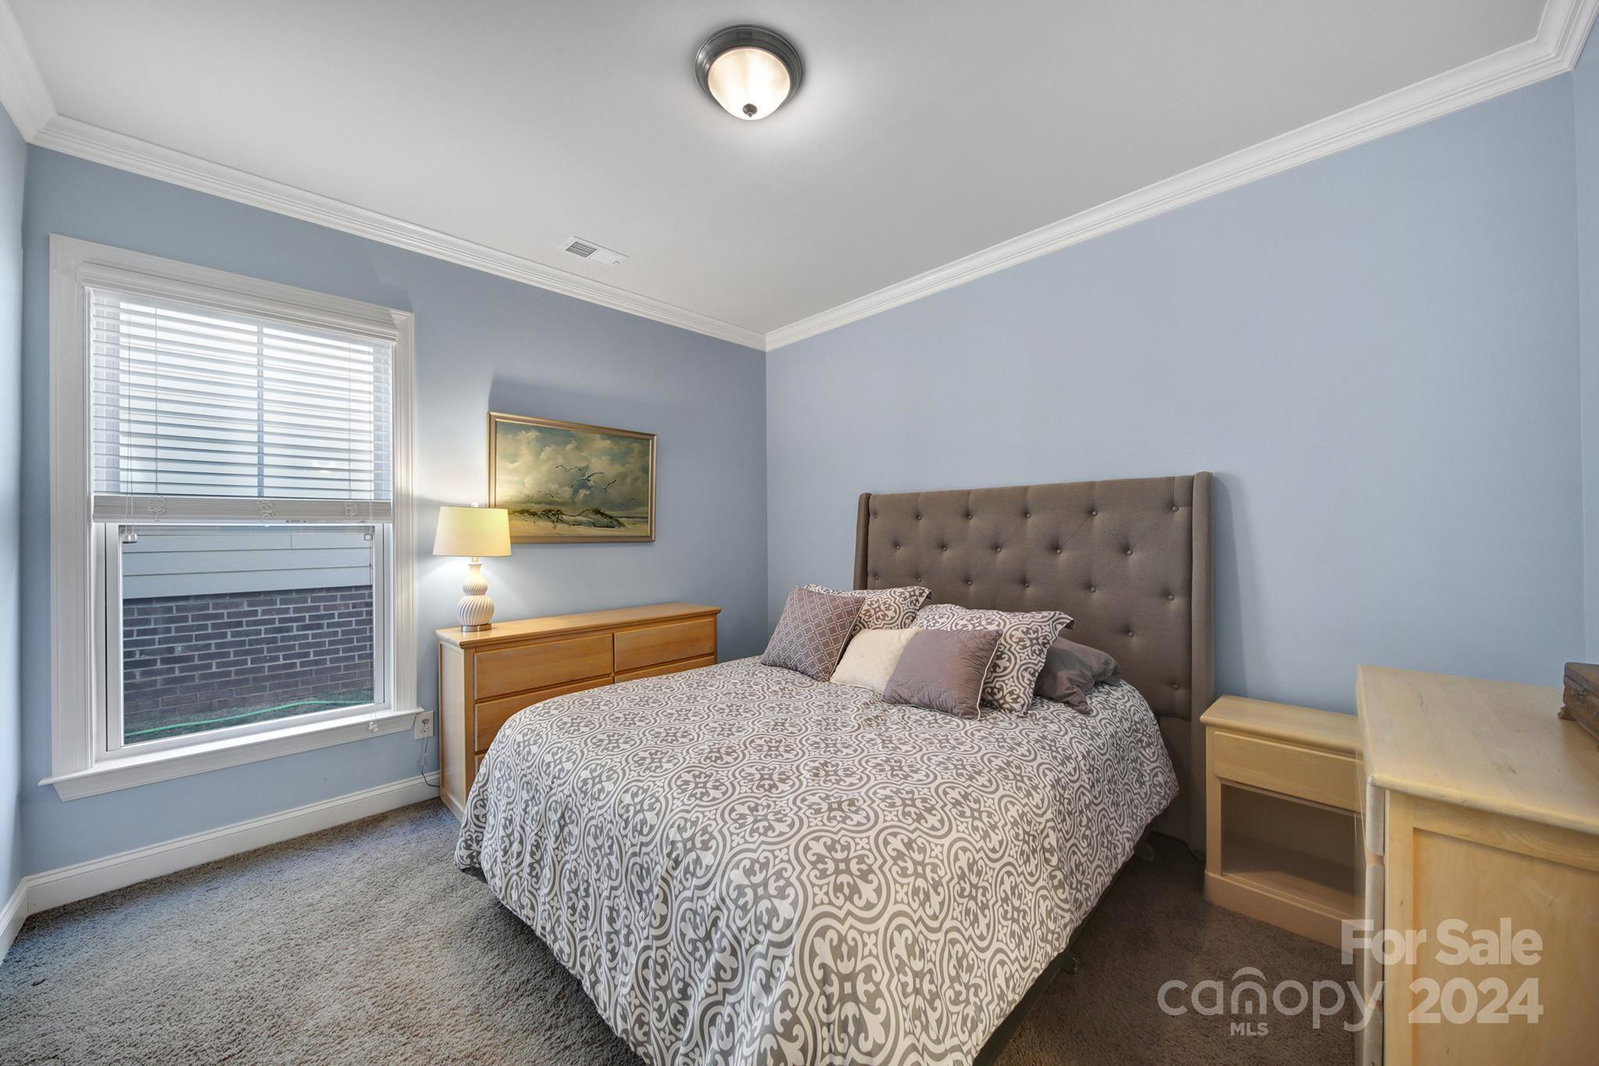
Charming Cottage-Style Home in Tega Cay! Welcome to your dream home! This stunning original model home is located in the desirable Cameron Creek Community. This spacious home boasts 3 bedrms (Possible 4th Bedrm) & 3 full baths. Study & formal dining rm. Great rm w/stone fireplace. Gourmet kitchen featuring custom cabinetry, Granite counters, ss/appliances, Island/breakfast bar coffee/serving station, computer niche, designer lighting, breakfast area, & walk-in pantry. Hardwoods throughout the main living areas & stairway. Primary suite boasts luxury Roman shower w/dual shower heads, Dual sink granite vanity & walk-in closet. Bedrm 2 includes its own en-suite offering privacy and convenience. Laundry rm w/utility sink & closet. Upper level presents new carpet throughout, bonus room w/walk-in closet, flexible room, 3rd bedrm, & Full Bath. Enjoy the covered, spacious screened-in porch or entertain on the patio, which includes a high-end Napoleon chef grill w/gas line hook-up.
Additional Information
- Hoa Fee
- $75
- Hoa Fee Paid
- Monthly
- Community Features
- Cabana, Outdoor Pool, Recreation Area, Walking Trails
- Fireplace
- Yes
- Interior Features
- Attic Walk In, Breakfast Bar, Entrance Foyer, Kitchen Island, Open Floorplan, Walk-In Closet(s), Walk-In Pantry, Other - See Remarks
- Floor Coverings
- Carpet, Hardwood, Tile
- Equipment
- Dishwasher, Disposal, Dryer, Electric Oven, Electric Water Heater, ENERGY STAR Qualified Refrigerator, Gas Cooktop, Gas Water Heater, Microwave, Plumbed For Ice Maker, Self Cleaning Oven, Washer/Dryer
- Foundation
- Slab
- Main Level Rooms
- Kitchen, Dining Room, Study, Breakfast, Great Room, Laundry, Primary Bedroom, Bathroom-Full, Bedroom(s), Bathroom-Full
- Laundry Location
- Electric Dryer Hookup, Laundry Room, Main Level, Sink
- Heating
- Forced Air, Natural Gas
- Water
- City
- Sewer
- Public Sewer
- Exterior Construction
- Fiber Cement
- Roof
- Shingle, Metal
- Parking
- Driveway, Attached Garage, Garage Door Opener
- Driveway
- Concrete, Paved
- Lot Description
- Private
- Elementary School
- Gold Hill
- Middle School
- Gold Hill
- High School
- Fort Mill
- Builder Name
- M/I Homes
- Total Property HLA
- 3022
- Master on Main Level
- Yes
Mortgage Calculator
“ Based on information submitted to the MLS GRID as of . All data is obtained from various sources and may not have been verified by broker or MLS GRID. Supplied Open House Information is subject to change without notice. All information should be independently reviewed and verified for accuracy. Some IDX listings have been excluded from this website. Properties may or may not be listed by the office/agent presenting the information © 2026 Canopy MLS as distributed by MLS GRID”

Last Updated: