8729 Robinson Forest Drive, Charlotte, NC 28277
- $320,000
- 2
- BD
- 3
- BA
- 1,287
- SqFt




Listing courtesy of K.M.D. Realty Inc.. re@kmdrealty.com
Sold listing courtesy of Ram Realty LLC
- Sold Price
- $320,000
- List Price
- $329,000
- MLS#
- 4151564
- Status
- CLOSED
- Days on Market
- 40
- Property Type
- Residential
- Architectural Style
- Transitional
- Year Built
- 2001
- Closing Date
- Jul 31, 2024
- Bedrooms
- 2
- Bathrooms
- 3
- Full Baths
- 2
- Half Baths
- 1
- Lot Size
- 1,568
- Lot Size Area
- 0.036000000000000004
- Living Area
- 1,287
- Sq Ft Total
- 1287
- County
- Mecklenburg
- Subdivision
- Tyler Woods
- Special Conditions
- None
Property Description
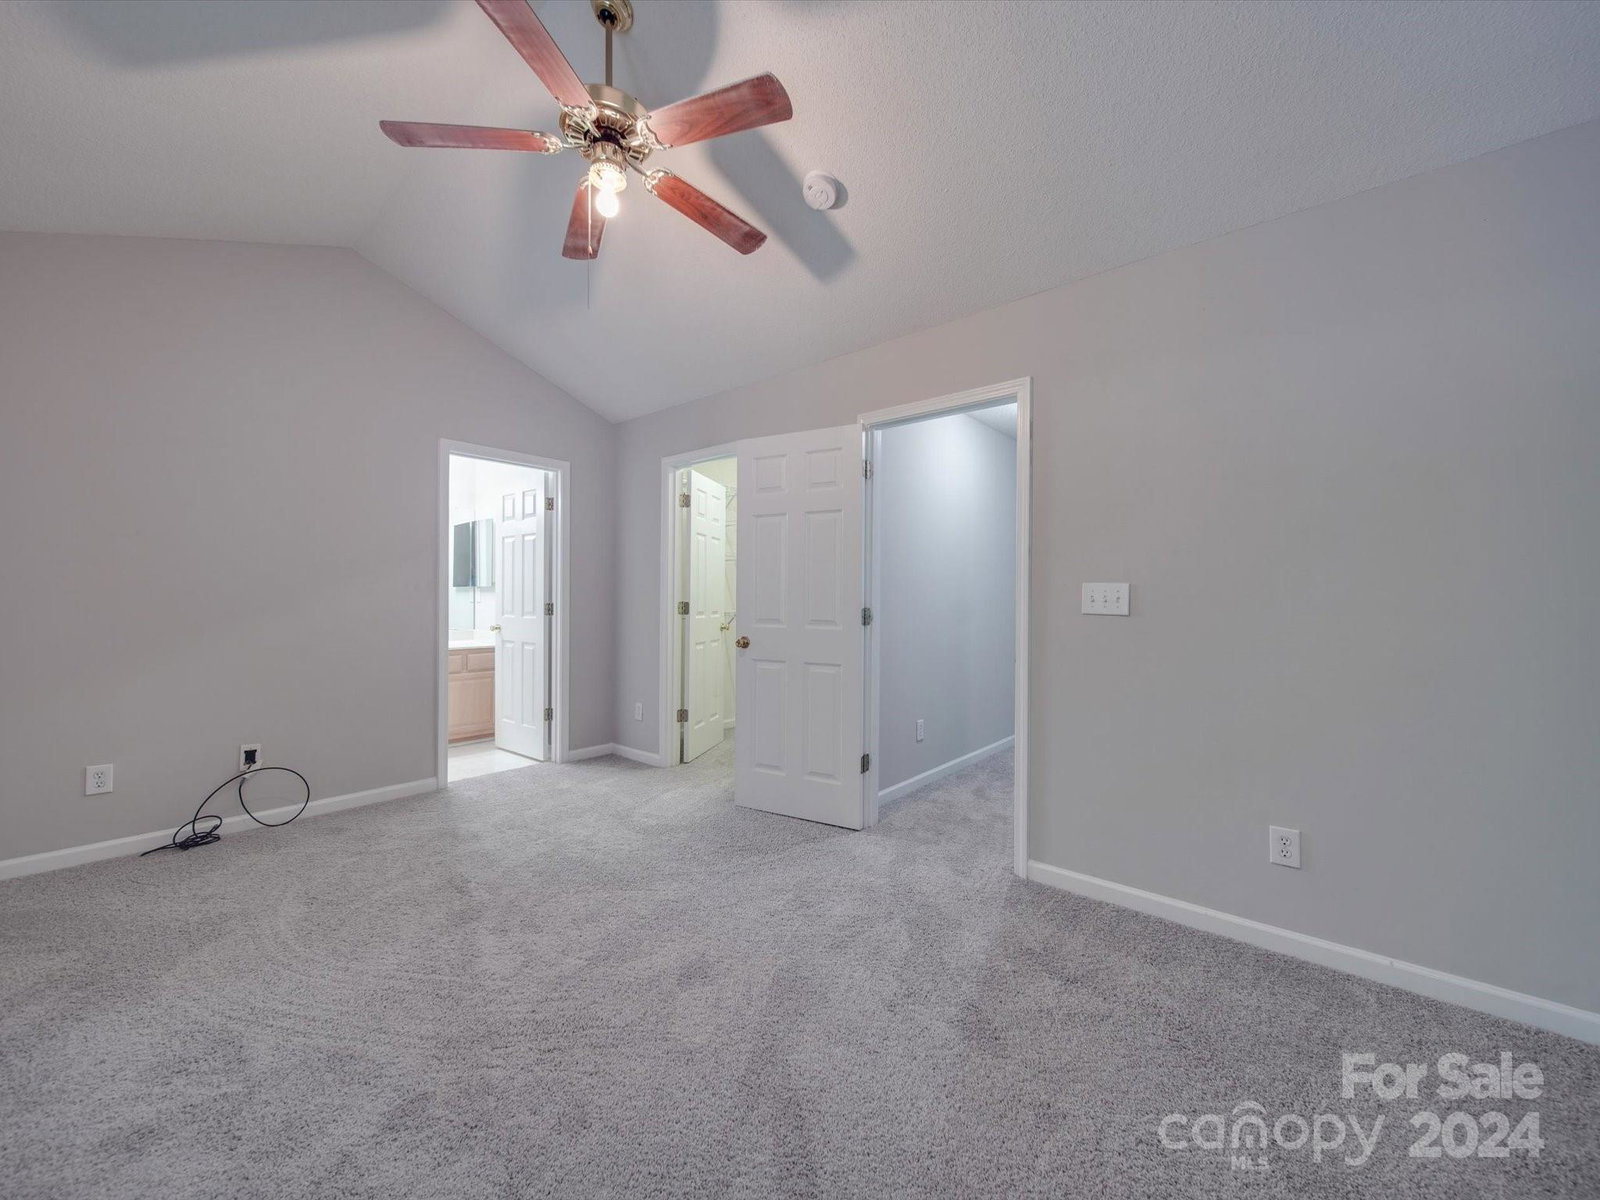
Prime location ensures you are within walking distance to Camfield Corners & minutes away from numerous shopping venues, major hwys,fine dining & other amenities that Ballantyne has to offer.The living room, a focal point of the home,features a cozy fireplace,ceiling fans,gleaming floors that add a touch of elegance to the space.It is perfect for both relaxing evenings at home & entertaining guests.The modern kitchen is a chef's delight,equipped with top-of-the-line appliances,recessed lighting,an island with a breakfast bar, & a dining area nook.Throughout the townhome,the design is laid out in a neutral palette,allowing for personal touches & customization to make the space truly your own.The king-sized bedrooms provide a comfortable and luxurious living environment.This townhome in the Ballantyne area is a rare find,combining elegance,comfort & unparalleled convenience.With its prime location and top-notch interior features,it presents an incredible opportunity for buyers.
Additional Information
- Hoa Fee
- $312
- Hoa Fee Paid
- Monthly
- Community Features
- Outdoor Pool
- Fireplace
- Yes
- Interior Features
- Attic Other, Cable Prewire, Garden Tub
- Floor Coverings
- Carpet
- Equipment
- Dishwasher, Disposal, Electric Oven, Electric Range, Gas Water Heater, Refrigerator
- Foundation
- Slab
- Main Level Rooms
- Bathroom-Half, Dining Room, Great Room, Kitchen
- Laundry Location
- Electric Dryer Hookup, Upper Level
- Heating
- Forced Air, Natural Gas
- Water
- City
- Sewer
- Public Sewer
- Exterior Construction
- Vinyl
- Parking
- Attached Garage
- Driveway
- Concrete, Paved
- Elementary School
- Hawk Ridge
- Middle School
- Jay M. Robinson
- High School
- Unspecified
- Total Property HLA
- 1287
Mortgage Calculator
“ Based on information submitted to the MLS GRID as of . All data is obtained from various sources and may not have been verified by broker or MLS GRID. Supplied Open House Information is subject to change without notice. All information should be independently reviewed and verified for accuracy. Some IDX listings have been excluded from this website. Properties may or may not be listed by the office/agent presenting the information © 2026 Canopy MLS as distributed by MLS GRID”

Last Updated: