9021 Charles Francis Lane, Cornelius, NC 28031
- $634,000
- 3
- BD
- 4
- BA
- 2,610
- SqFt




Listing courtesy of NorthGroup Real Estate LLC. karen@karenkitzmiller.com
Sold listing courtesy of Highgarden Real Estate
- Sold Price
- $634,000
- List Price
- $645,000
- MLS#
- 4151470
- Status
- CLOSED
- Days on Market
- 31
- Property Type
- Residential
- Year Built
- 2023
- Closing Date
- Jul 22, 2024
- Bedrooms
- 3
- Bathrooms
- 4
- Full Baths
- 3
- Half Baths
- 1
- Lot Size
- 2,831
- Lot Size Area
- 0.065
- Living Area
- 2,610
- Sq Ft Total
- 2610
- County
- Mecklenburg
- Subdivision
- The Retreat At West Catawba
- Building Name
- The Retreat At West Catawba
- Special Conditions
- None
Property Description
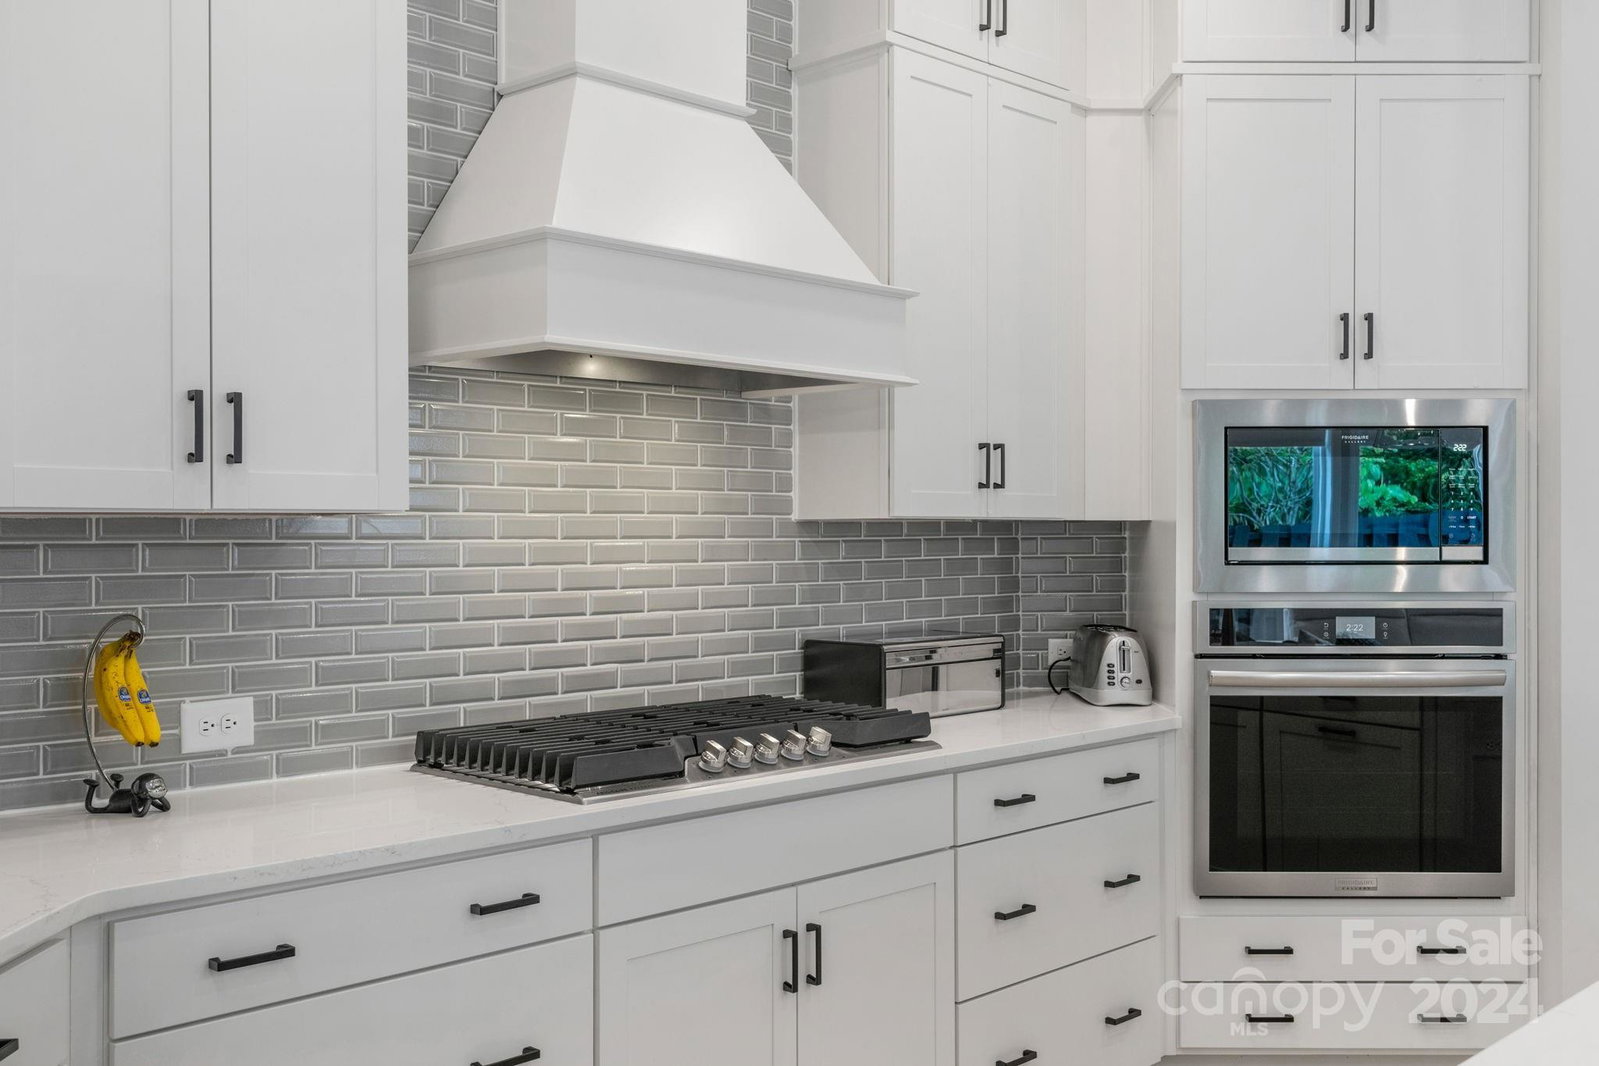
Welcome to your dream home! This stunning, nearly new end-unit townhome offers modern luxury & convenience. Located just a short distance from Birkdale Village and Lake Norman, you'll enjoy easy access to dining, shopping, and recreation. Inside, the open concept living area is filled with natural light, featuring motorized, programmable shades and luxury vinyl flooring. The high-end kitchen is a chef's dream, including a 36-inch, 5-burner gas cooktop, quartz countertops, & ceiling-high cabinets. The primary retreat is a luxurious haven with 2 huge walk-in closets and a spa-like bath w/a large walk-in shower, dual sinks, and a direct connection to the laundry room. Secondary bedrooms are spacious, with one ensuite and the other sharing a bath with the versatile loft area. Every detail, from the gorgeous lighting fixtures to the thoughtful layout, exudes elegance and comfort. This home is more than just a residence—it's a lifestyle. Don’t miss out on this exceptional property.
Additional Information
- Hoa Fee
- $235
- Hoa Fee Paid
- Monthly
- Fireplace
- Yes
- Interior Features
- Attic Stairs Pulldown
- Floor Coverings
- Carpet, Tile, Vinyl
- Equipment
- Dishwasher, Disposal, Gas Cooktop, Microwave, Plumbed For Ice Maker, Self Cleaning Oven, Wall Oven
- Foundation
- Slab
- Main Level Rooms
- Kitchen, Family Room, Dining Area
- Laundry Location
- Electric Dryer Hookup, Laundry Room, Upper Level, Washer Hookup
- Heating
- Central
- Water
- City
- Sewer
- Public Sewer
- Exterior Features
- Lawn Maintenance
- Exterior Construction
- Fiber Cement
- Roof
- Shingle
- Parking
- Attached Garage, Garage Door Opener
- Driveway
- Concrete, Paved
- Elementary School
- J.V. Washam
- Middle School
- Bailey
- High School
- William Amos Hough
- Builder Name
- David Weekley
- Total Property HLA
- 2610
Mortgage Calculator
“ Based on information submitted to the MLS GRID as of . All data is obtained from various sources and may not have been verified by broker or MLS GRID. Supplied Open House Information is subject to change without notice. All information should be independently reviewed and verified for accuracy. Some IDX listings have been excluded from this website. Properties may or may not be listed by the office/agent presenting the information © 2026 Canopy MLS as distributed by MLS GRID”

Last Updated: