7200 Newell Acres Drive, Charlotte, NC 28215
- $295,000
- 3
- BD
- 2
- BA
- 1,006
- SqFt




Listing courtesy of RE/MAX Leading Edge. wendy@wendymeasimer.com
Sold listing courtesy of Akin Realty LLC
- Sold Price
- $295,000
- List Price
- $279,900
- MLS#
- 4151452
- Status
- CLOSED
- Days on Market
- 42
- Property Type
- Residential
- Architectural Style
- Ranch
- Year Built
- 1981
- Closing Date
- Aug 01, 2024
- Bedrooms
- 3
- Bathrooms
- 2
- Full Baths
- 2
- Lot Size
- 12,632
- Lot Size Area
- 0.29
- Living Area
- 1,006
- Sq Ft Total
- 1006
- County
- Mecklenburg
- Subdivision
- Newell Acres
- Special Conditions
- None
Property Description
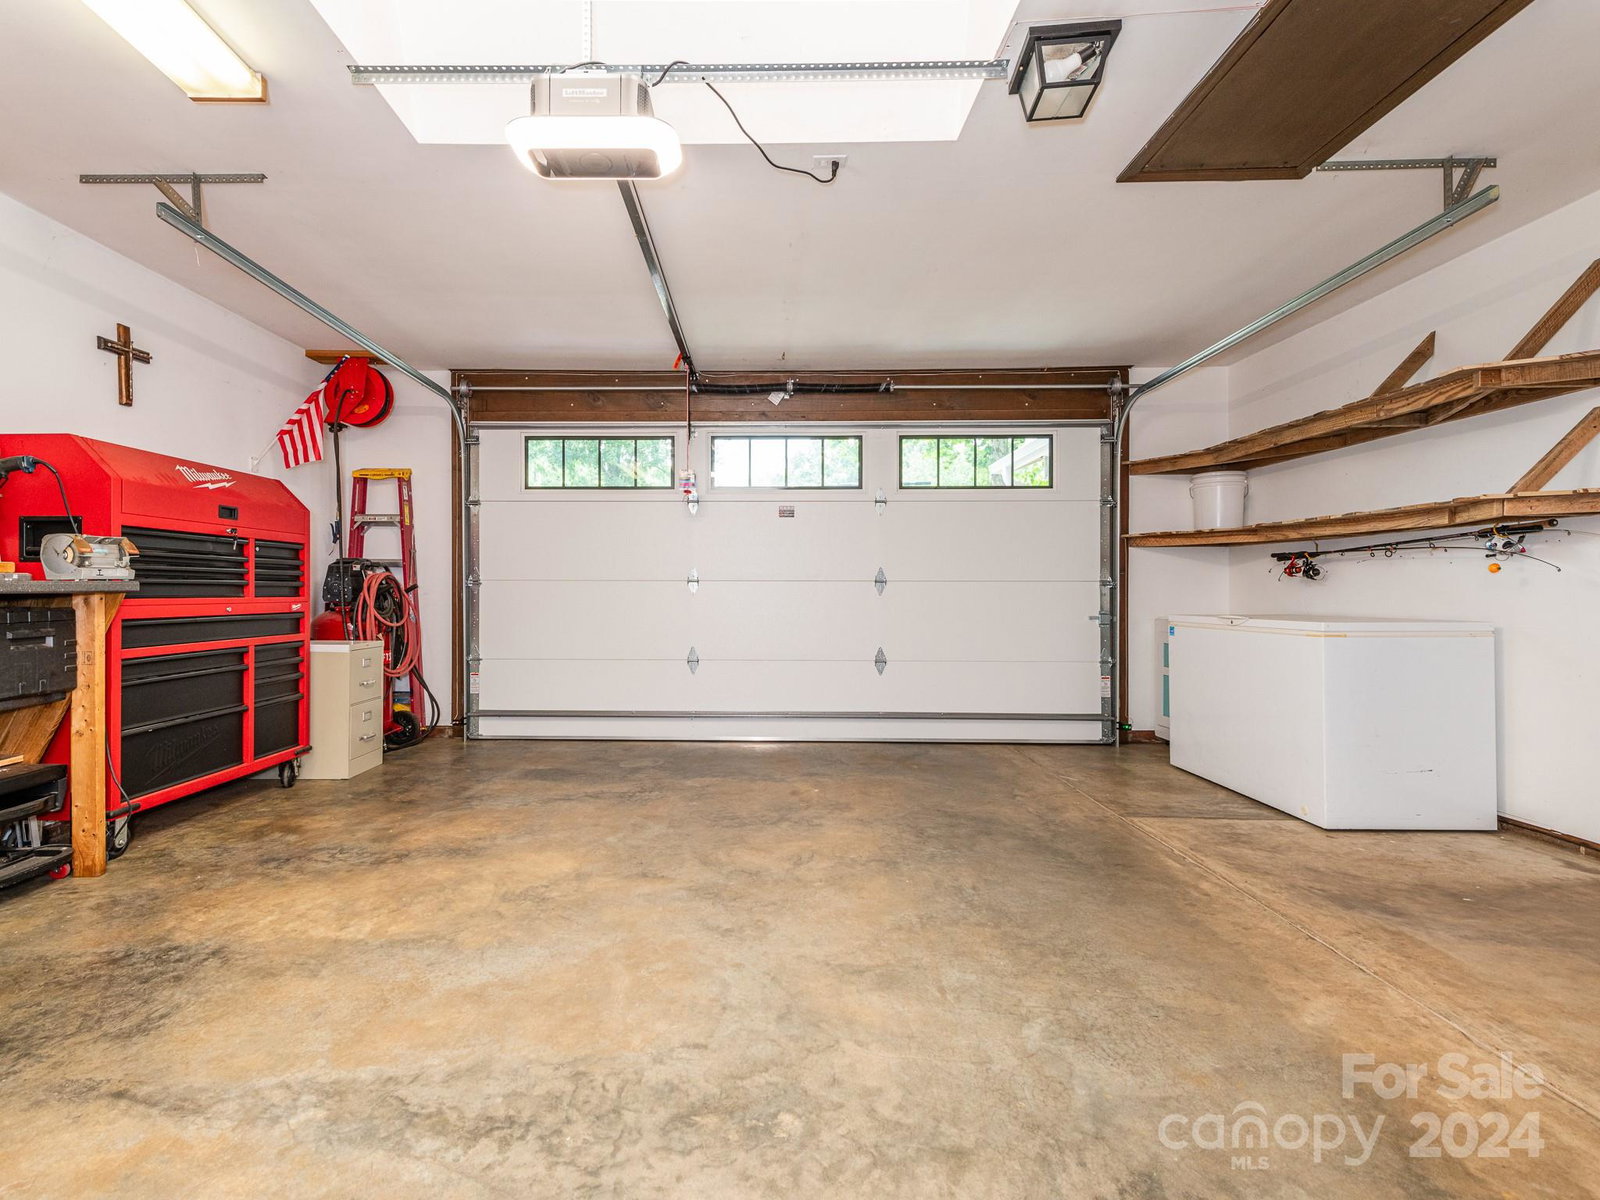
Welcome to this Charming ranch on .29 acres in a cul-de-sac. NO HOA! Well maintained, ready to move it! Huge fenced in back yard with patio, outbuilding, koi pond, swing set, firepit w/ventilation exchange, garden and trees for shade great for entertaining and relaxing. 2 car garage, new metal door wood look, keypad entry/camera, pull down attic/storage, skylights, sink, shelves and room for workshop/tools. Energy Star Arch shingles 4/2024 on home and building. Carrier gas pack 2016. Relax on the covered rocking chair front porch (replaced wood 2023). Exterior hardboard with wood shutters. Recently painted. Kitchen with tile floors and painted cabinets. Kitchen appliances convey. Microwave has built in air fryer. Pantry and hall closets for extra storage. All interior popcorn has been removed, some fresh paint. Newer bamboo floors in living room/breakfast area. Ceramic tile floors in both bathrooms/kitchen. Great location with easy access to Harrisburg/Concord and surrounding areas.
Additional Information
- Interior Features
- Attic Stairs Pulldown, Pantry, Storage
- Floor Coverings
- Bamboo, Carpet, Tile
- Equipment
- Dishwasher, Gas Oven, Gas Range, Gas Water Heater, Microwave, Refrigerator
- Foundation
- Slab
- Main Level Rooms
- Primary Bedroom, Bedroom(s), Bedroom(s), Bathroom-Full, Bathroom-Full, Kitchen, Living Room, Laundry, Breakfast
- Laundry Location
- Laundry Closet
- Heating
- Forced Air, Natural Gas
- Water
- City
- Sewer
- Public Sewer
- Exterior Construction
- Hardboard Siding
- Roof
- Shingle
- Parking
- Driveway, Attached Garage
- Driveway
- Concrete, Paved
- Lot Description
- Cul-De-Sac, Wooded
- Elementary School
- Grove Park
- Middle School
- Northridge
- High School
- Rocky River
- Total Property HLA
- 1006
- Master on Main Level
- Yes
Mortgage Calculator
“ Based on information submitted to the MLS GRID as of . All data is obtained from various sources and may not have been verified by broker or MLS GRID. Supplied Open House Information is subject to change without notice. All information should be independently reviewed and verified for accuracy. Some IDX listings have been excluded from this website. Properties may or may not be listed by the office/agent presenting the information © 2026 Canopy MLS as distributed by MLS GRID”

Last Updated: