17842 Meadow Bottom Road, Charlotte, NC 28277
- $915,000
- 4
- BD
- 4
- BA
- 3,035
- SqFt




Listing courtesy of EXP Realty LLC Ballantyne. 949-677-7875
Sold listing courtesy of Ivester Jackson Distinctive Properties
- Sold Price
- $915,000
- List Price
- $915,000
- MLS#
- 4151270
- Status
- CLOSED
- Days on Market
- 61
- Property Type
- Residential
- Year Built
- 2006
- Closing Date
- Aug 21, 2024
- Bedrooms
- 4
- Bathrooms
- 4
- Full Baths
- 3
- Half Baths
- 1
- Lot Size
- 7,405
- Lot Size Area
- 0.17
- Living Area
- 3,035
- Sq Ft Total
- 3035
- County
- Mecklenburg
- Subdivision
- Ardrey
- Special Conditions
- None
- Dom
- Yes
Property Description
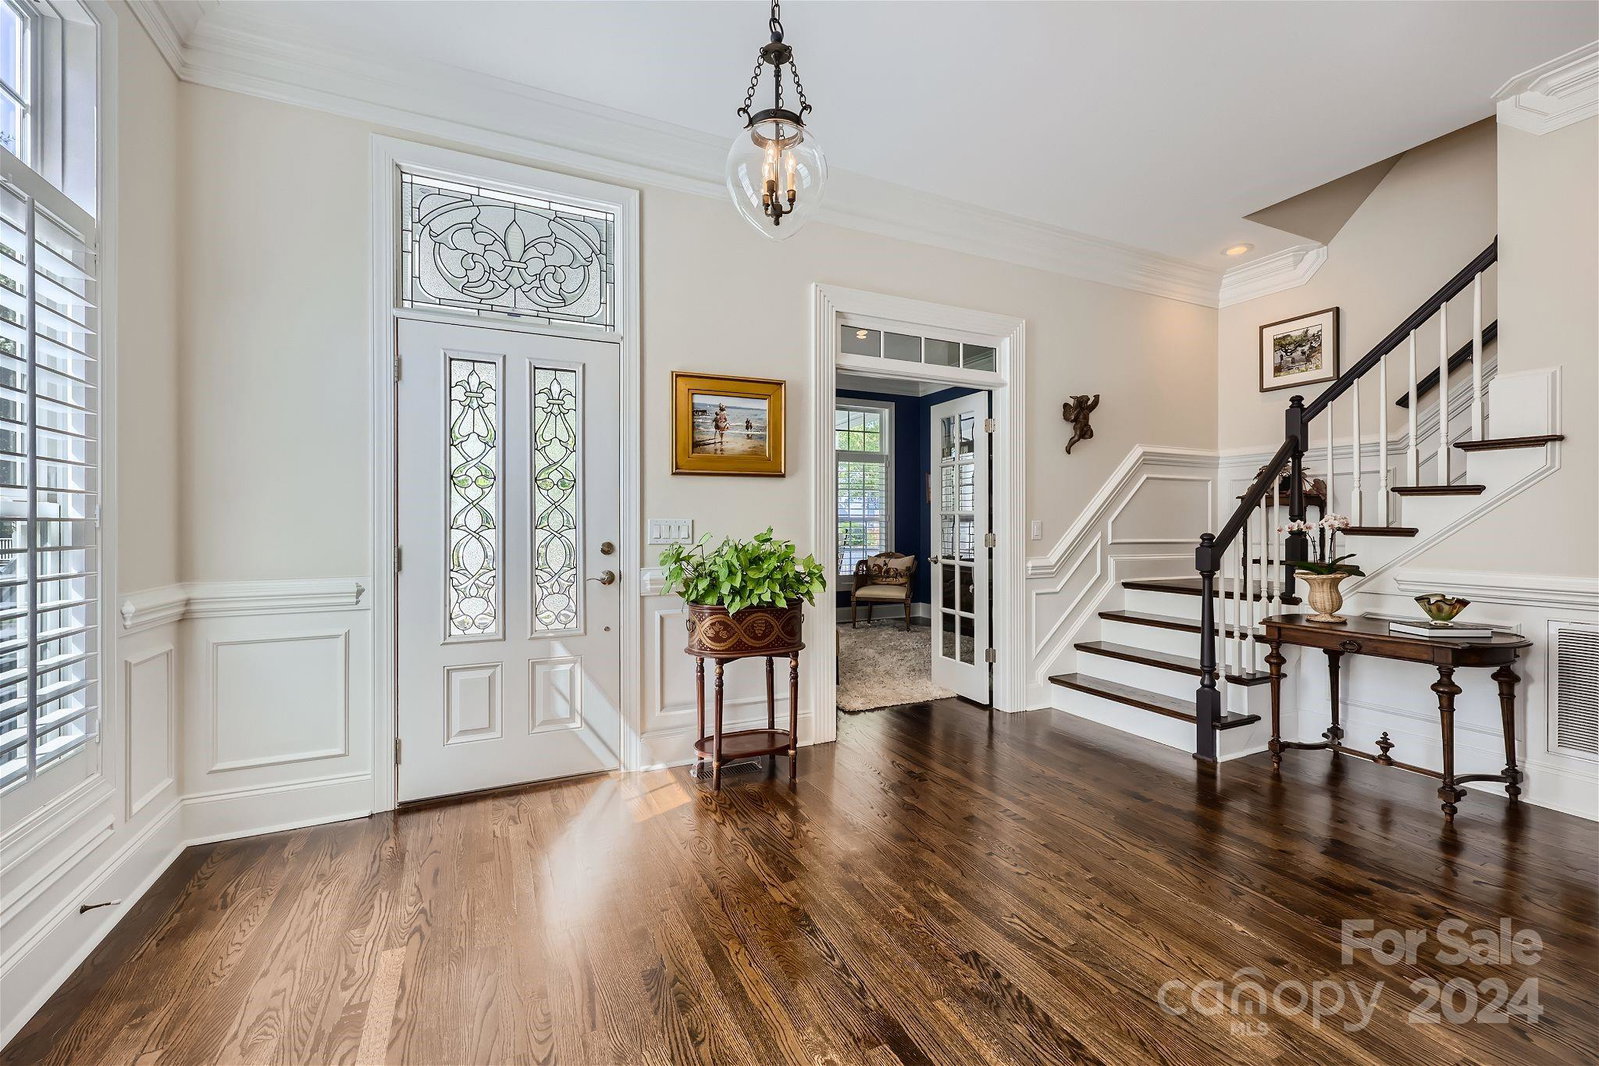
Welcome to this meticulously maintained Charleston-style home in the beautiful tree lined streets of Ardrey. The home features both an upper and lower front porch & a screened-in porch that leads to the lush, usable fenced backyard. This rare lot adjoins a nature preserve w/ lots of privacy. Leaded glass front door opens to the foyer, dining room and private office/sitting area. The main floor boasts 10-foot ceilings, refinished hardwood floors, plantation shutters, beautiful moldings, a primary bedroom and bath w/ two custom closets. The kitchen includes a Wolf cooktop and a Bosch dishwasher (2020). The large family room, with built-ins and a fireplace, opens to the back porch. Other features: Designer light fixtures, encapsulated crawl space, two Trane HVAC/furnace’s lower 2024, upper in 2018, water heater 2021, whole house carbon water filter. Ardrey offers a pool w/a clubhouse and fitness center, playground, beautiful pocket parks, and much more. Lawn maintenance is included!
Additional Information
- Hoa Fee
- $155
- Hoa Fee Paid
- Monthly
- Community Features
- Clubhouse, Dog Park, Fitness Center, Playground, Sidewalks
- Fireplace
- Yes
- Equipment
- Disposal, Down Draft, Dryer, Electric Oven, ENERGY STAR Qualified Dishwasher, Gas Cooktop, Gas Water Heater, Microwave
- Foundation
- Crawl Space
- Main Level Rooms
- Office, Dining Room, Family Room, Kitchen, Primary Bedroom, Bathroom-Full, Bathroom-Half, Laundry, Sunroom
- Laundry Location
- Electric Dryer Hookup, Gas Dryer Hookup, Laundry Room, Main Level
- Heating
- Heat Pump
- Water
- City
- Sewer
- Public Sewer
- Exterior Features
- Lawn Maintenance
- Exterior Construction
- Fiber Cement
- Parking
- Attached Garage
- Driveway
- Concrete, Paved
- Elementary School
- Knights View
- Middle School
- Community House
- High School
- Ardrey Kell
- Builder Name
- Cunanne
- Total Property HLA
- 3035
- Master on Main Level
- Yes
Mortgage Calculator
“ Based on information submitted to the MLS GRID as of . All data is obtained from various sources and may not have been verified by broker or MLS GRID. Supplied Open House Information is subject to change without notice. All information should be independently reviewed and verified for accuracy. Some IDX listings have been excluded from this website. Properties may or may not be listed by the office/agent presenting the information © 2026 Canopy MLS as distributed by MLS GRID”

Last Updated: