Share this with your friends


+17045766234
Ivester Jackson Christie's
13411 Glencreek Lane, Huntersville, NC 28078
- $400,000
- 4
- BD
- 3
- BA
- 2,026
- SqFt




Listing courtesy of ERA Live Moore. cphogue@yahoo.com
Sold listing courtesy of Stone Realty Group
- Sold Price
- $400,000
- List Price
- $415,000
- MLS#
- 4151158
- Status
- CLOSED
- Days on Market
- 273
- Property Type
- Residential
- Year Built
- 2001
- Closing Date
- Mar 14, 2025
- Bedrooms
- 4
- Bathrooms
- 3
- Full Baths
- 3
- Lot Size
- 6,882
- Lot Size Area
- 0.158
- Living Area
- 2,026
- Sq Ft Total
- 2026
- County
- Mecklenburg
- Subdivision
- Glenwyck
- Special Conditions
- None
Property Description
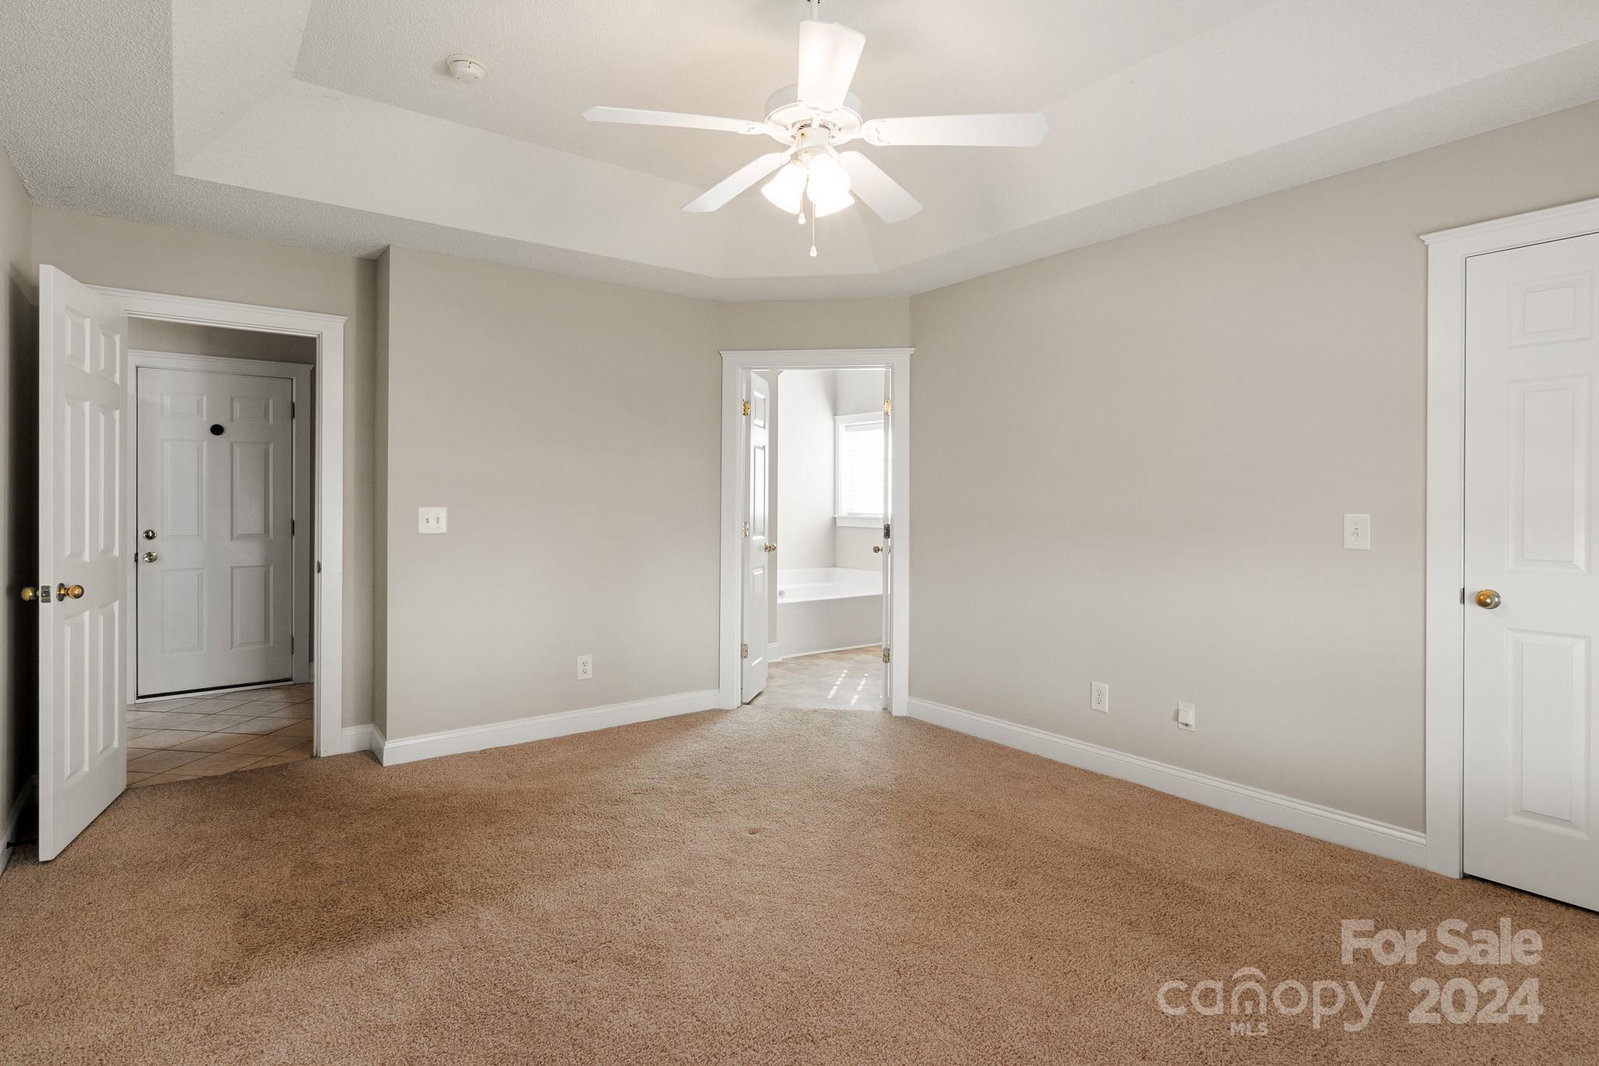
This charming home is ready for your personal touch. The main level boasts a living room complete with the original hardwood floors, a fireplace and vaulted ceilings. The dining room and breakfast nook creates an ideal ambiance family gathering. There are 3 bedrooms on the main level, along with two full baths and the laundry room. The upper level features a versatile 4th bedroom/media room/office, complete with a full bathroom and walk-in closet. Additional storage is available in the walk-in attic. A charming "shed" for additional storage. Updates: Roof 2024, HVAC 2017, stainless steel appliances, Corian countertops, tiled backsplash in the kitchen and tiled full bathroom. Original hardwood flooring on the main level. PROPERTY DETAILS: Built, purchased and occupied 2001 until 2024. This house is move in ready. Your personal touch is an option and not required to move into this house.
Additional Information
- Hoa Fee
- $70
- Hoa Fee Paid
- Quarterly
- Fireplace
- Yes
- Interior Features
- Attic Walk In, Entrance Foyer, Garden Tub, Kitchen Island, Open Floorplan, Pantry, Split Bedroom, Storage, Walk-In Closet(s)
- Floor Coverings
- Carpet, Tile, Slate, Wood
- Equipment
- Dishwasher, Disposal, Electric Cooktop, Electric Range, Exhaust Fan, Gas Water Heater, Microwave, Refrigerator, Self Cleaning Oven
- Foundation
- Slab
- Main Level Rooms
- Living Room, Kitchen, Dining Room, Primary Bedroom, Bedroom(s), Bedroom(s), Bathroom-Full
- Laundry Location
- Electric Dryer Hookup, In Hall, Laundry Closet, Main Level
- Heating
- Forced Air, Natural Gas
- Water
- City
- Sewer
- Public Sewer
- Exterior Construction
- Aluminum, Vinyl
- Roof
- Shingle, None
- Parking
- Driveway, Attached Garage, Garage Door Opener, Garage Faces Front, Keypad Entry
- Driveway
- Concrete, Paved
- Lot Description
- Orchard(s)
- Elementary School
- Barnette
- Middle School
- Francis Bradley
- High School
- Hopewell
- Total Property HLA
- 2026
- Master on Main Level
- Yes
Mortgage Calculator
“ Based on information submitted to the MLS GRID as of . All data is obtained from various sources and may not have been verified by broker or MLS GRID. Supplied Open House Information is subject to change without notice. All information should be independently reviewed and verified for accuracy. Some IDX listings have been excluded from this website. Properties may or may not be listed by the office/agent presenting the information © 2026 Canopy MLS as distributed by MLS GRID”

Last Updated: