4305 Brookwood Road, Charlotte, NC 28215
- $600,000
- 4
- BD
- 3
- BA
- 2,595
- SqFt




Listing courtesy of RE/MAX Executive. gkarres@gmail.com
Sold listing courtesy of EXP Realty LLC
- Sold Price
- $600,000
- List Price
- $600,000
- MLS#
- 4151137
- Status
- CLOSED
- Days on Market
- 53
- Property Type
- Residential
- Architectural Style
- Ranch
- Year Built
- 1970
- Closing Date
- Aug 20, 2024
- Bedrooms
- 4
- Bathrooms
- 3
- Full Baths
- 3
- Lot Size
- 24,393
- Lot Size Area
- 0.56
- Living Area
- 2,595
- Sq Ft Total
- 2595
- County
- Mecklenburg
- Subdivision
- Carol Ann Woods
- Special Conditions
- None
Property Description
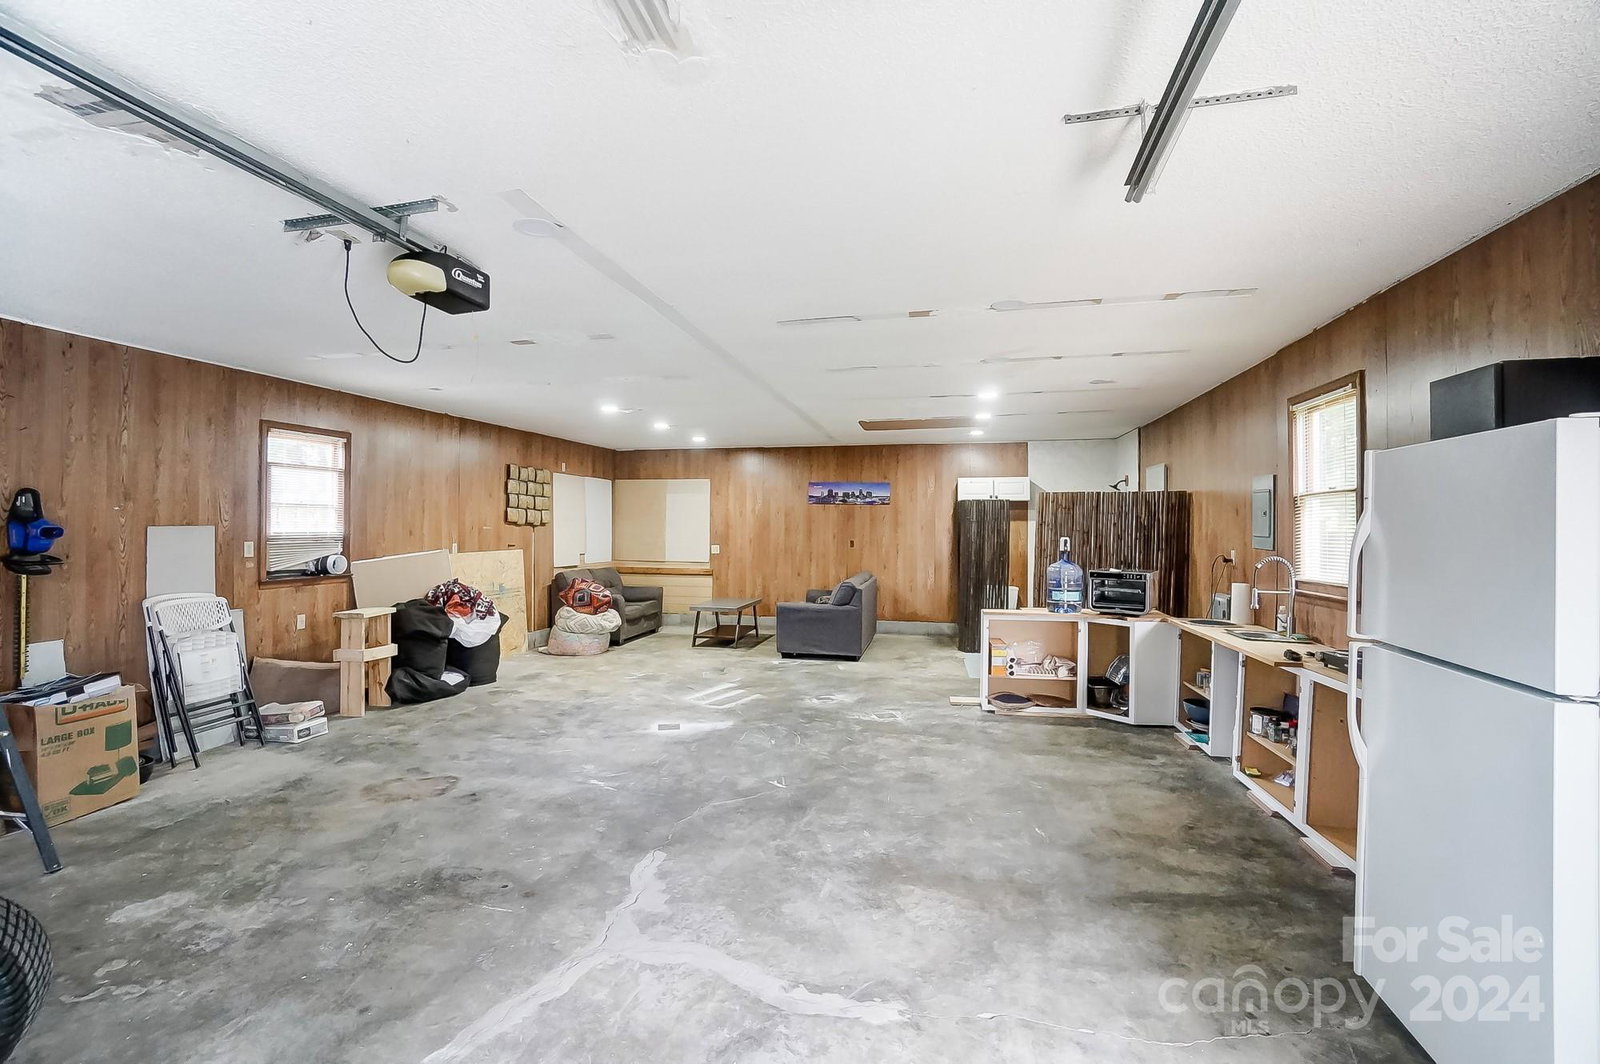
This beautifully renovated all-brick ranch features two owner’s suites and offers many modern updates. The kitchen boasts granite countertops, an under-mount sink, ample counter space, and stainless steel appliances, including a gas range, refrigerator, and dishwasher. All three full bathrooms have been tastefully updated. The great room is highlighted by a stacked stone, gas-log fireplace. The home also includes formal living and dining rooms and a huge screened-in porch with an attached deck overlooking the spacious fenced yard. Additional features include replacement windows and Leaf Guard gutters around the house. A detached 864-square-foot garage/workshop provides plenty of storage and workspace. The home sits on over half an acre with mature trees. Conveniently located just 2 minutes from I-485, 5 minutes from UNC-Charlotte, and 20 minutes from Uptown. Sold furnished with acceptable offer.
Additional Information
- Fireplace
- Yes
- Floor Coverings
- Laminate, Hardwood, Tile, Vinyl
- Equipment
- Dishwasher, Exhaust Fan, Gas Range, Gas Water Heater
- Foundation
- Crawl Space
- Main Level Rooms
- Primary Bedroom, Bedroom(s), Bedroom(s), 2nd Primary, Living Room, Dining Room, Kitchen, Breakfast, Family Room, Laundry
- Laundry Location
- Laundry Closet
- Heating
- Forced Air, Natural Gas
- Water
- City
- Sewer
- Public Sewer
- Exterior Features
- Fire Pit
- Exterior Construction
- Aluminum, Brick Full
- Roof
- Shingle
- Parking
- Driveway, Detached Garage, Garage Door Opener, Garage Faces Front, Garage Shop
- Driveway
- Concrete, Paved
- Elementary School
- Reedy Creek
- Middle School
- Northridge
- High School
- Rocky River
- Total Property HLA
- 2595
- Master on Main Level
- Yes
Mortgage Calculator
“ Based on information submitted to the MLS GRID as of . All data is obtained from various sources and may not have been verified by broker or MLS GRID. Supplied Open House Information is subject to change without notice. All information should be independently reviewed and verified for accuracy. Some IDX listings have been excluded from this website. Properties may or may not be listed by the office/agent presenting the information © 2026 Canopy MLS as distributed by MLS GRID”

Last Updated: