325 Pine Laurel Drive, Carthage, NC 28327
- $510,000
- 3
- BD
- 2
- BA
- 2,015
- SqFt






Listing courtesy of EXP Realty LLC Ballantyne. 704-773-2117
Sold listing courtesy of Canopy Administration
- Sold Price
- $510,000
- List Price
- $530,000
- MLS#
- 4151063
- Status
- CLOSED
- Days on Market
- 70
- Property Type
- Residential
- Architectural Style
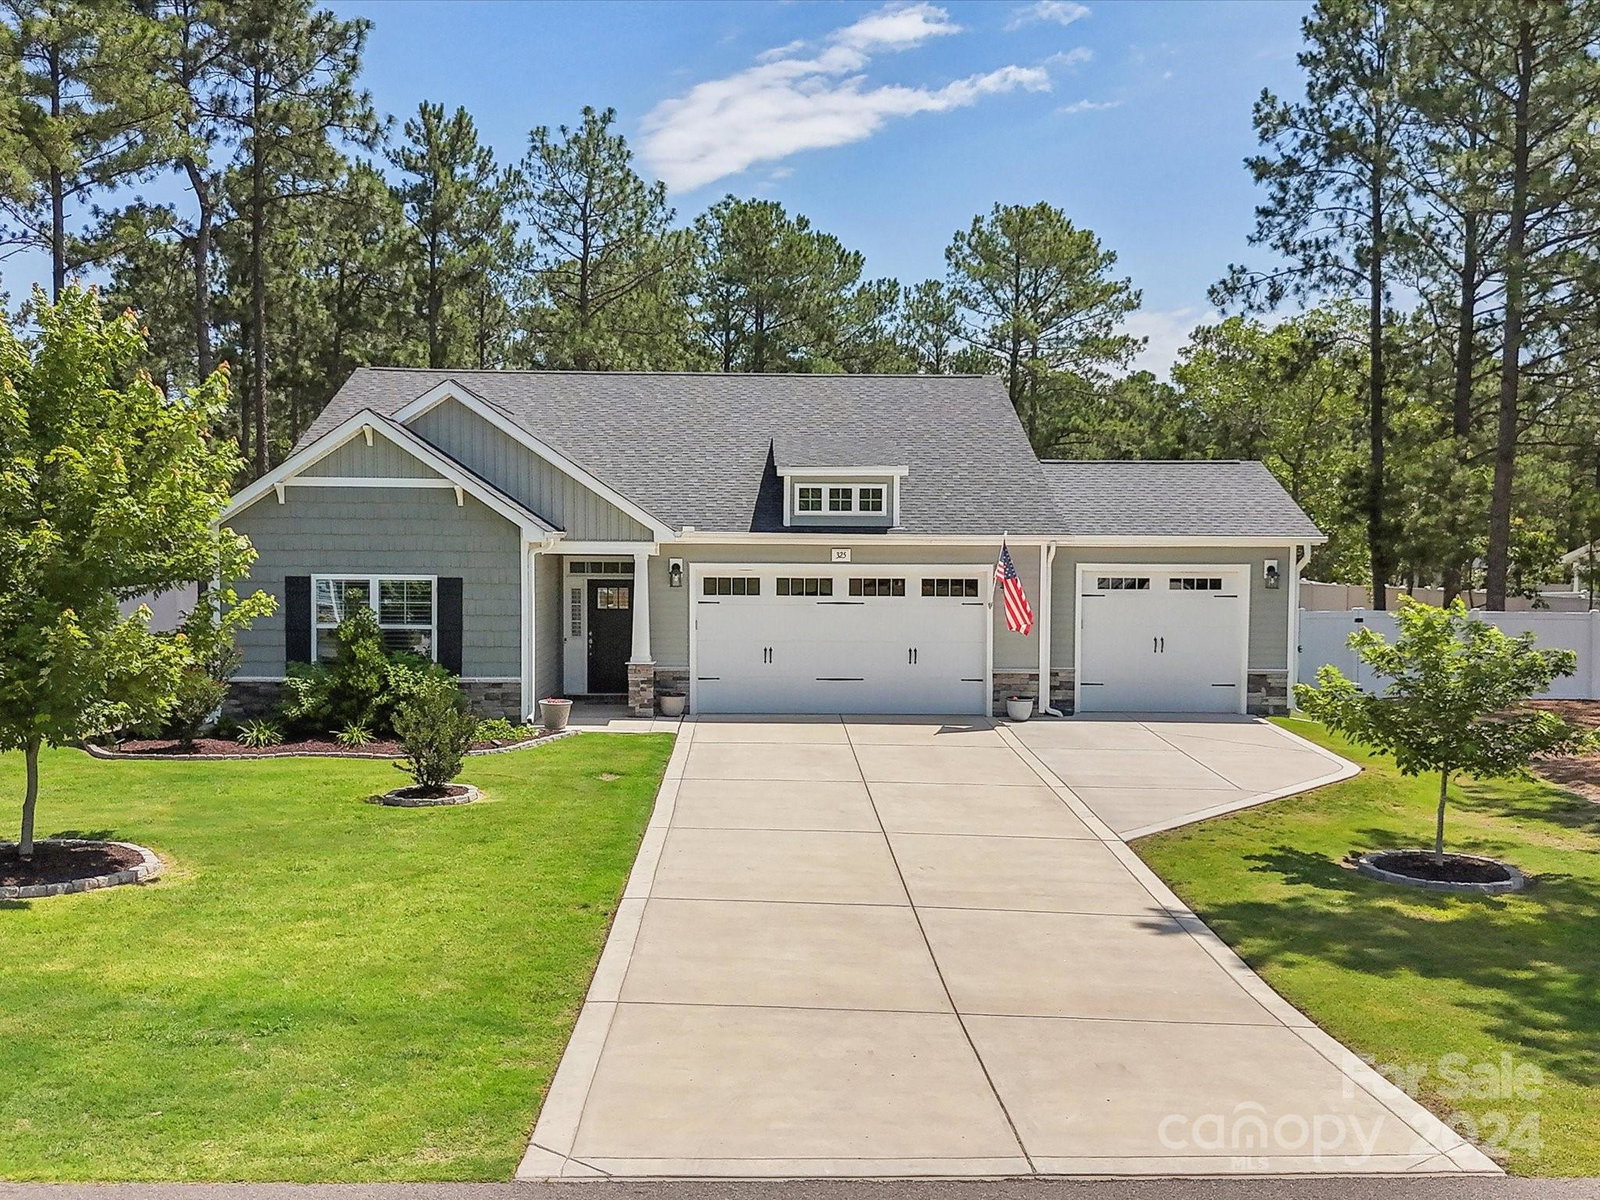
- Ranch
- Year Built
- 2021
- Closing Date
- Aug 22, 2024
- Bedrooms
- 3
- Bathrooms
- 2
- Full Baths
- 2
- Lot Size
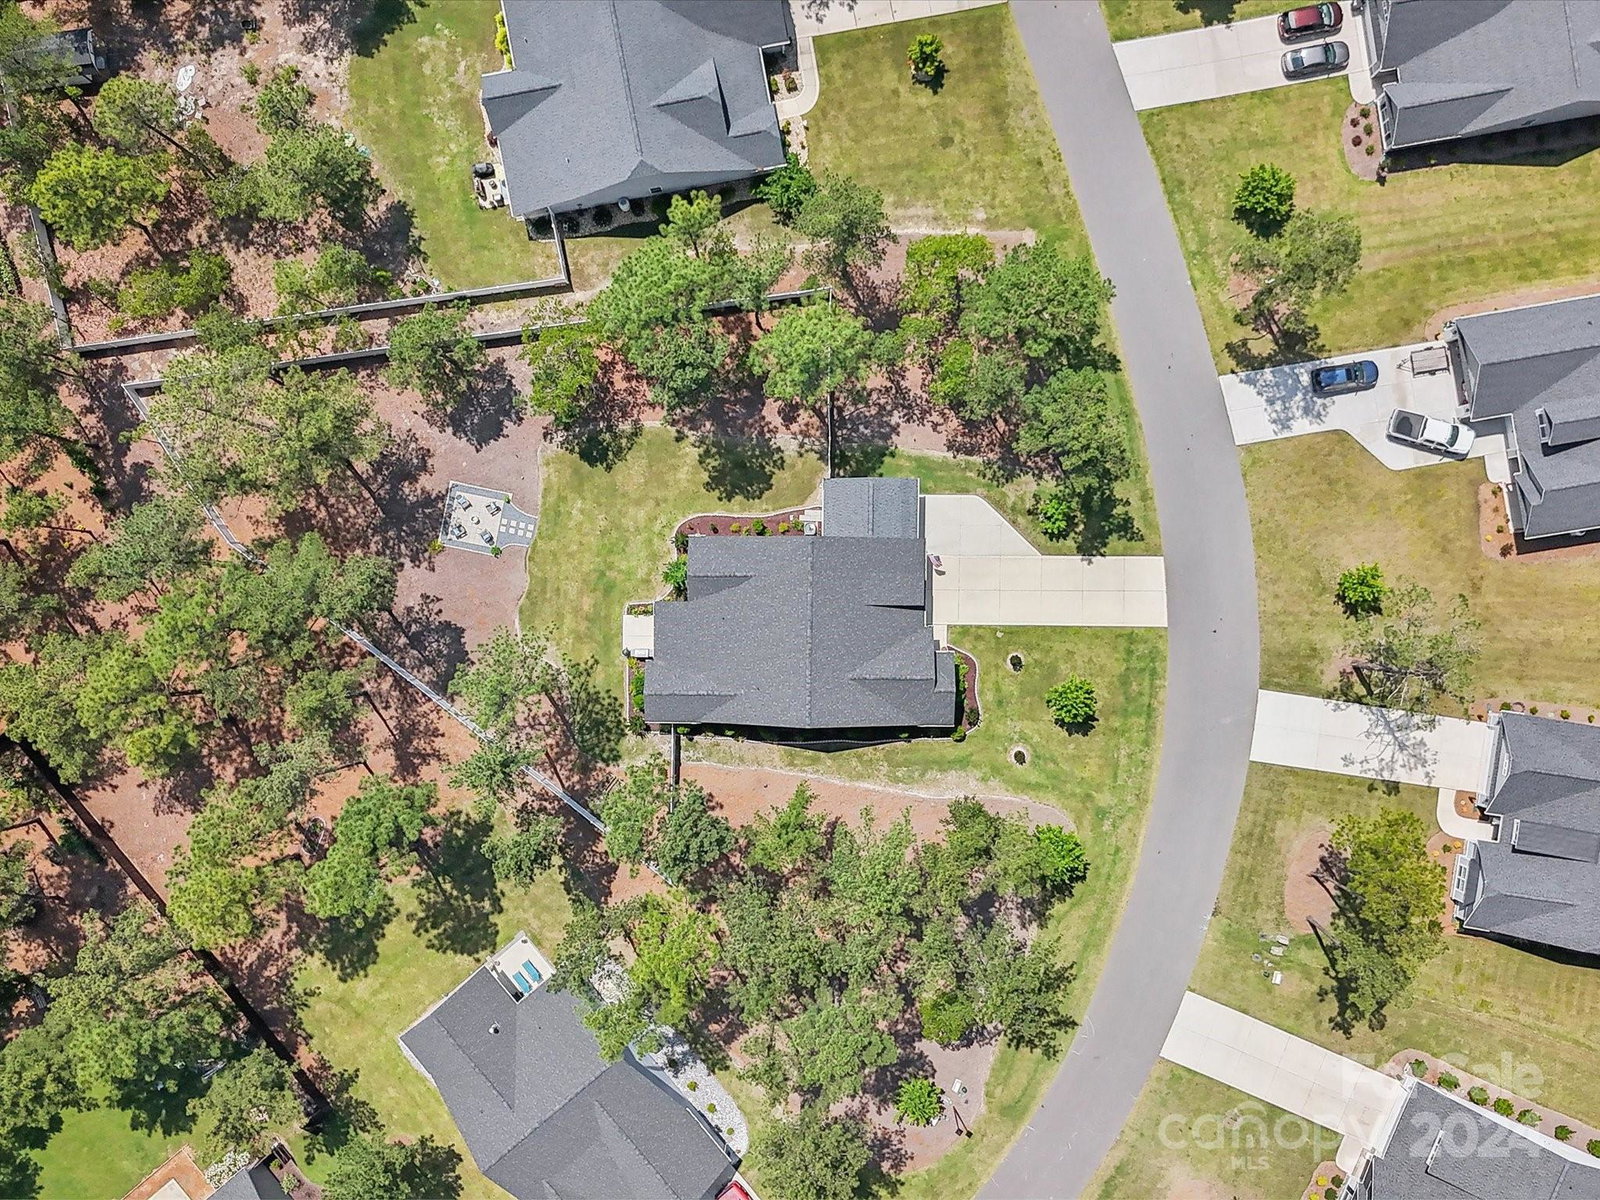
- 27,007
- Lot Size Area
- 0.62
- Living Area
- 2,015
- Sq Ft Total
- 2015
- County
- Moore
- Subdivision
- Laurel Ridge
- Special Conditions
- None
Property Description
$5,000 Closing Cost Incentive Discover this exceptional single-family home in the Laurel Ridge subdivision! This home is BETTER than new construction! The main living areas feature beautiful engineered hardwood floors, while the bedrooms have plush carpeting and the bathrooms are tiled. Elegant hand-crafted Norman 3.5'' plantation shutters adorn every window. The laundry room and bathrooms showcase custom cabinetry! Unwind in the sunroom or enjoy the privacy of the beautifully landscaped exterior, which includes a custom stone flower bed with permanent mulch, new trees and shrubs, a charming stone fire pit w/a seating area, and a 6-foot vinyl boundary fence with RV gates. The property also boasts a 120-gallon buried propane tank and a unique third car garage with an 8-foot passthrough to the main garage. Conveniently located: 8.1 miles Southern Pines, 4.9 miles Village of Pinehurst, 5.7 miles Carthage, and 4.0 miles First Health Hospital. Easy commute to Fort Bragg and Fayetteville.
Additional Information
- Hoa Fee
- $300
- Hoa Fee Paid
- Annually
- Fireplace
- Yes
- Interior Features
- Entrance Foyer, Kitchen Island, Open Floorplan, Pantry, Walk-In Closet(s)
- Floor Coverings
- Carpet, Tile, Wood
- Equipment
- Dishwasher, Disposal, Double Oven, Electric Cooktop, Electric Oven, Microwave, Wall Oven
- Foundation
- Slab
- Main Level Rooms
- Kitchen, Family Room, Dining Area, Primary Bedroom, Bedroom(s), Bathroom-Full, Laundry, Sunroom
- Laundry Location
- Electric Dryer Hookup, Laundry Room, Main Level, Washer Hookup
- Heating
- Heat Pump
- Water
- City
- Sewer
- Septic Installed
- Exterior Construction
- Stone Veneer, Vinyl
- Roof
- Shingle
- Parking
- Attached Garage, Garage Door Opener, Garage Faces Front
- Driveway
- Concrete, Paved
- Elementary School
- Unspecified
- Middle School
- Unspecified
- High School
- Unspecified
- Total Property HLA
- 2015
- Master on Main Level
- Yes
Mortgage Calculator
“ Based on information submitted to the MLS GRID as of . All data is obtained from various sources and may not have been verified by broker or MLS GRID. Supplied Open House Information is subject to change without notice. All information should be independently reviewed and verified for accuracy. Some IDX listings have been excluded from this website. Properties may or may not be listed by the office/agent presenting the information © 2026 Canopy MLS as distributed by MLS GRID”

Last Updated: