304 Caledonia Way, Waxhaw, NC 28173
- $750,000
- 4
- BD
- 3
- BA
- 2,400
- SqFt






Listing courtesy of Corcoran HM Properties. peggypeterson@hmproperties.com
Sold listing courtesy of David Hoffman Realty
- Sold Price
- $750,000
- List Price
- $725,000
- MLS#
- 4150944
- Status
- CLOSED
- Days on Market
- 39
- Property Type
- Residential
- Architectural Style
- Ranch
- Year Built
- 1999
- Closing Date
- Jul 30, 2024
- Bedrooms
- 4
- Bathrooms
- 3
- Full Baths
- 2
- Half Baths
- 1
- Lot Size
- 45,215
- Lot Size Area
- 1.038
- Living Area
- 2,400
- Sq Ft Total
- 2400
- County
- Union
- Subdivision
- Lochaven Estates
- Special Conditions
- None
Property Description
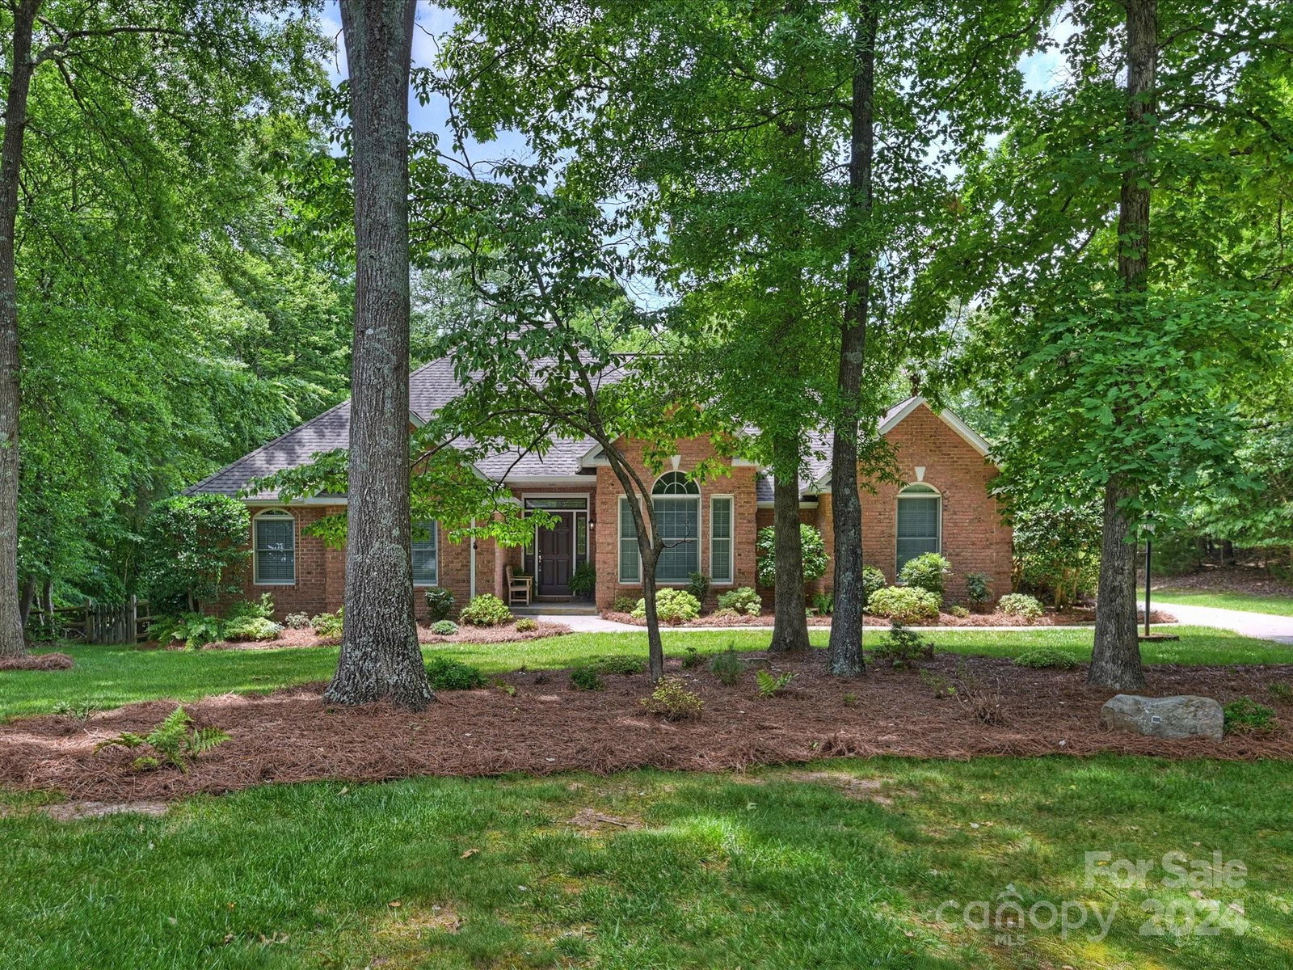
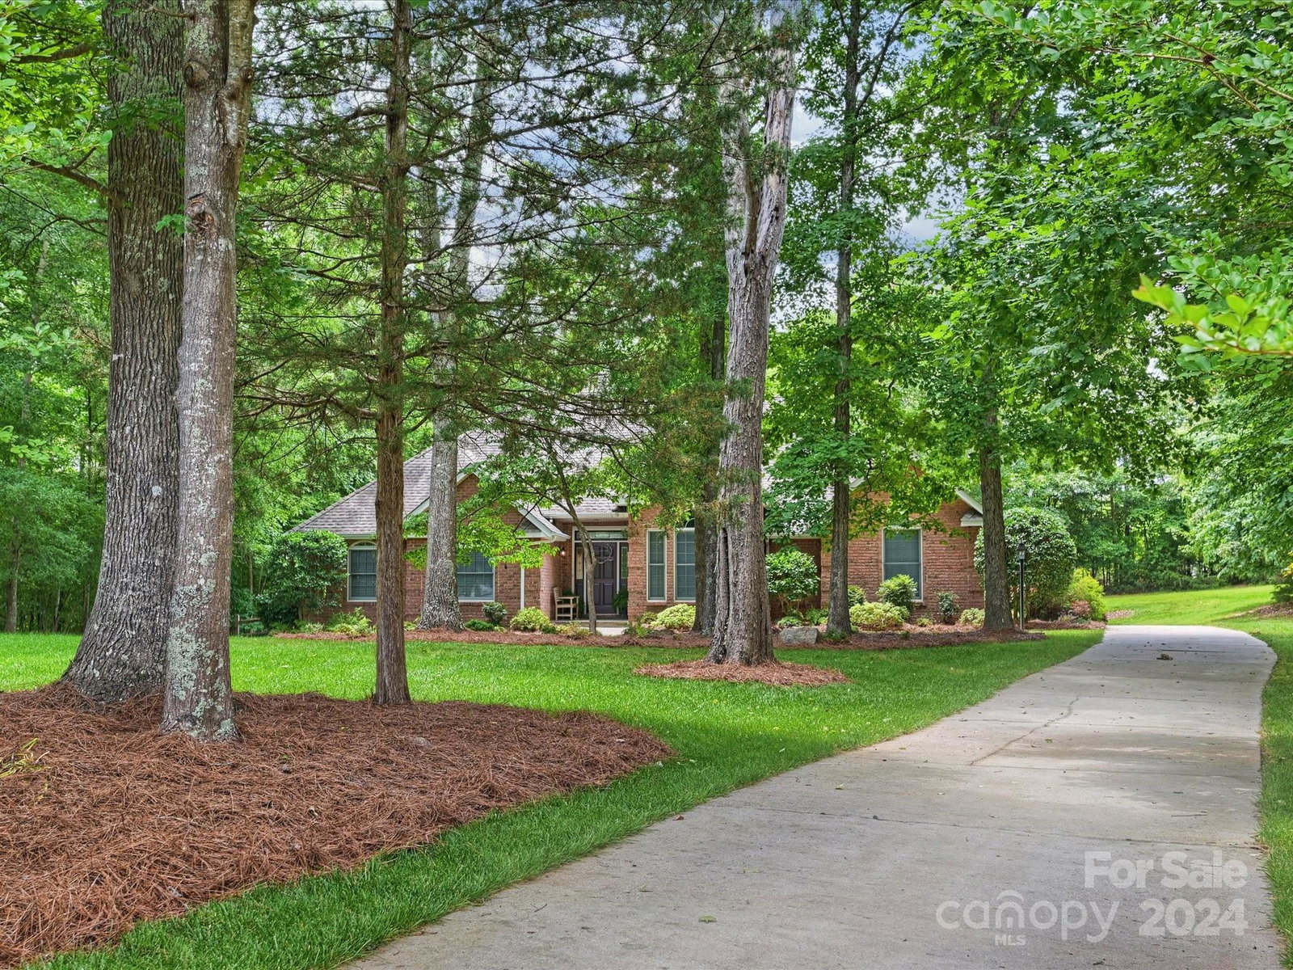
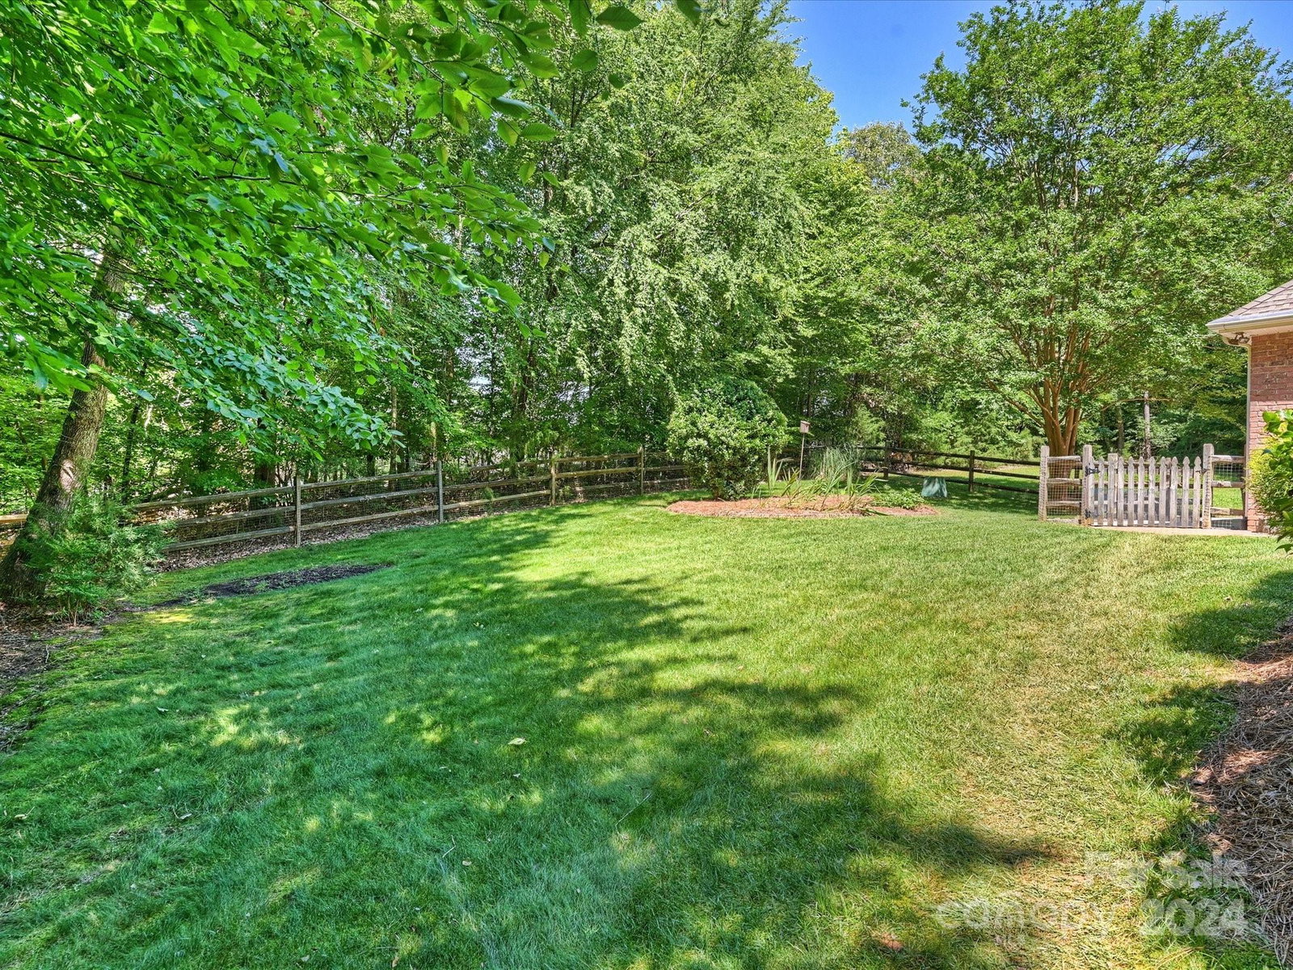
Country living at its finest and convenient to so many stores and restaurants. Enter into this immaculate full brick ranch on over an acre of pristine property. Wonderful flowing floor plan with a large family room with hardwood flooring and gas fireplace. Large kitchen with updated appliances, a lovely breakfast area, large laundry room and an office/bonus room. Spacious sized primary bedroom with walk-in closet and a massive shower, dual vanities and garden tub. Secondary bedrooms are located on the opposite of the home from the primary and are generously sized. Venture outside to the rear patio overlooking all that mother nature has to offer, just absolutely peaceful. The large 2 car garage with enough room for all your toys. Truly a remarkable turnkey home; with a completely encapsulated crawl space with dehumidifier. This home sits on private cul-de-sac street with very few homes.
Additional Information
- Fireplace
- Yes
- Interior Features
- Attic Stairs Pulldown, Cable Prewire, Entrance Foyer, Garden Tub, Pantry, Walk-In Closet(s)
- Floor Coverings
- Carpet, Tile, Wood
- Equipment
- Dishwasher, Disposal, Electric Range, Gas Water Heater, Microwave, Refrigerator, Washer/Dryer
- Foundation
- Crawl Space
- Main Level Rooms
- Dining Room, Family Room, Kitchen, Breakfast, Laundry, Bonus Room, Primary Bedroom, Bathroom-Full, Bedroom(s), Bathroom-Full, Bedroom(s), Bedroom(s), Bathroom-Half
- Laundry Location
- Laundry Room, Main Level
- Heating
- Natural Gas
- Water
- Well
- Sewer
- Septic Installed
- Exterior Construction
- Brick Full
- Roof
- Shingle
- Parking
- Attached Garage
- Driveway
- Concrete, Paved
- Lot Description
- Green Area, Level, Wooded
- Elementary School
- Rea View
- Middle School
- Weddington
- High School
- Weddington
- Zoning
- AM6
- Total Property HLA
- 2400
- Master on Main Level
- Yes
Mortgage Calculator
“ Based on information submitted to the MLS GRID as of . All data is obtained from various sources and may not have been verified by broker or MLS GRID. Supplied Open House Information is subject to change without notice. All information should be independently reviewed and verified for accuracy. Some IDX listings have been excluded from this website. Properties may or may not be listed by the office/agent presenting the information © 2026 Canopy MLS as distributed by MLS GRID”

Last Updated: