3135 Shenandoah Avenue, Charlotte, NC 28205
- $725,000
- 3
- BD
- 3
- BA
- 1,846
- SqFt




Listing courtesy of Keller Williams South Park. mary@marysessoms.com
Sold listing courtesy of RE/MAX Metro Realty
- Sold Price
- $725,000
- List Price
- $735,000
- MLS#
- 4150773
- Status
- CLOSED
- Days on Market
- 49
- Property Type
- Residential
- Architectural Style
- Bungalow
- Year Built
- 1950
- Closing Date
- Aug 01, 2024
- Bedrooms
- 3
- Bathrooms
- 3
- Full Baths
- 2
- Half Baths
- 1
- Lot Size
- 9,147
- Lot Size Area
- 0.21
- Living Area
- 1,846
- Sq Ft Total
- 1846
- County
- Mecklenburg
- Subdivision
- Commonwealth Park
- Special Conditions
- None
Property Description
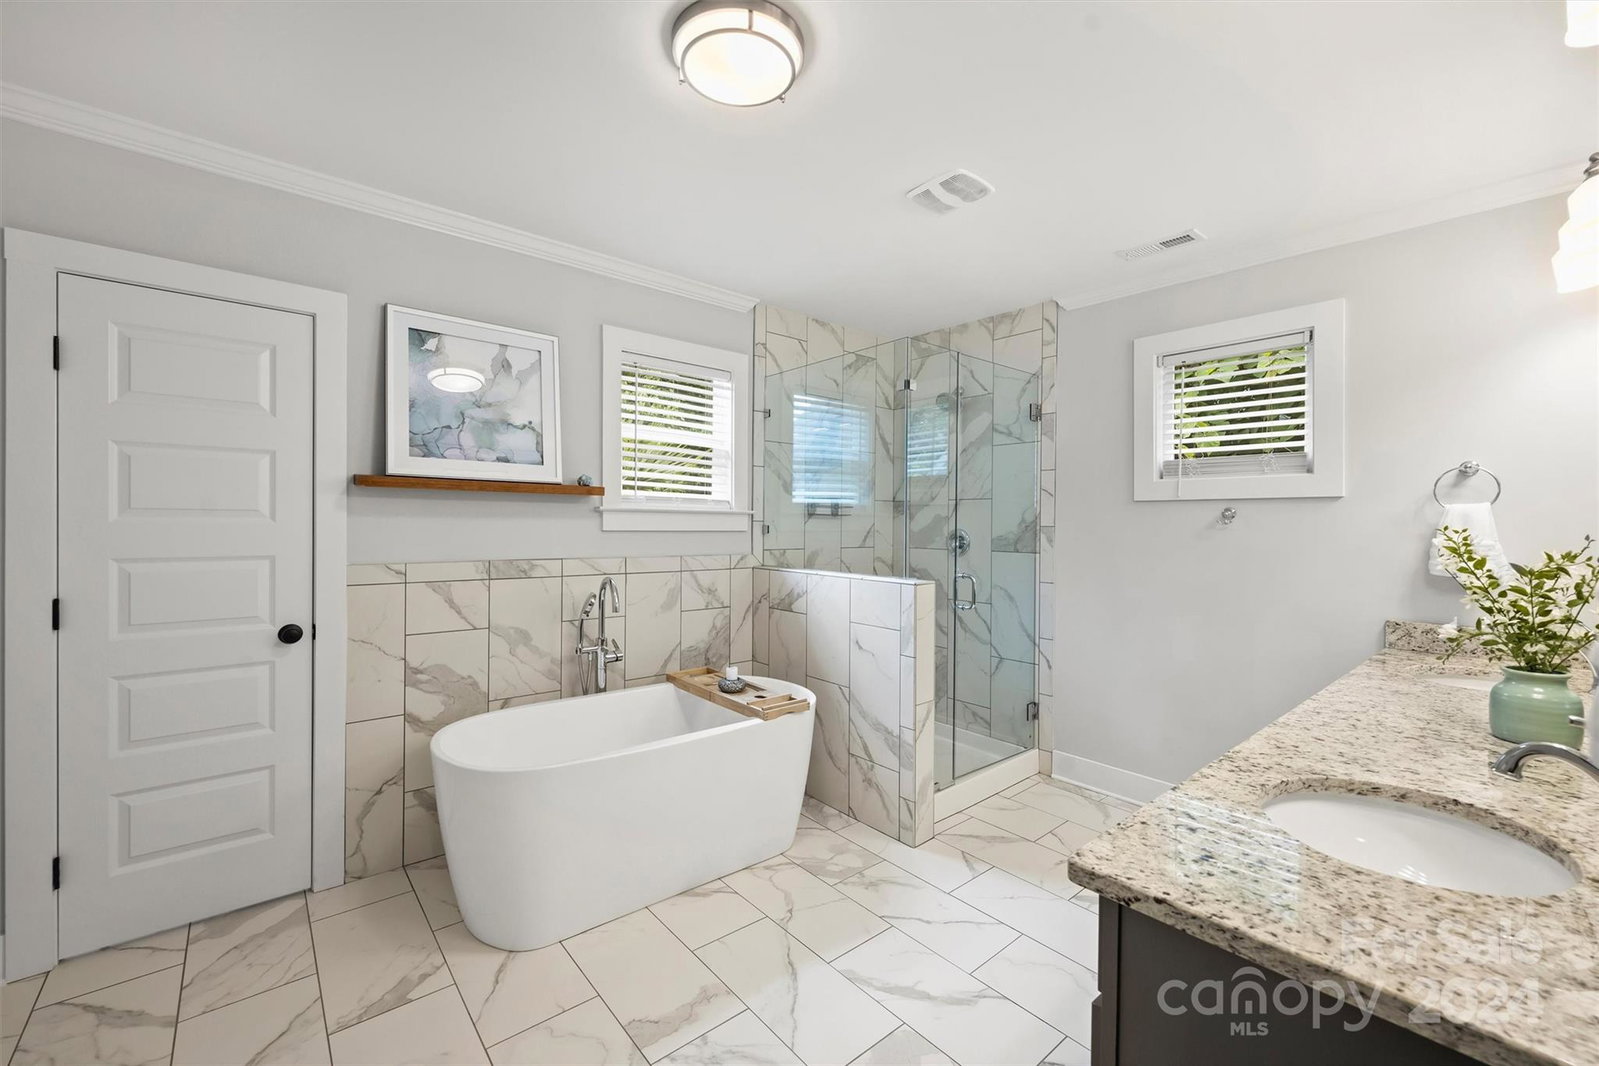
Charming bungalow in Commonwealth Park. Original house was gutted & renovated in 2019. SEE LIST of updates & features. Upon entry you will immediately notice the custom details that make this home so special. Open floor plan with lots of windows that flood the home with natural light & beautiful hardwood floors throughout the main level. Prim.BR has an extremely large walk-in closet & gorgeous spa-like ensuite bath. The interior of this home is in like new pristine condition. The backyard boasts a private oasis for outdoor entertaining w/a lush flat lawn, enormous deck, & paver patio w/ fire pit. Completely fenced in yard w/bistro lights & a super cute storage building. The $10,000 Complete AV System will convey incl. 75-inch wireless Samsung frame TV & Sonos surround sound w/ in ceiling architectural speakers. Just a short walk to Plaza Midwood’s restaurants, breweries, & coffee shops. Close to all Charlotte has to offer:Elizabeth, Chantilly, Uptown, parks & greenways. Move-In ready!
Additional Information
- Interior Features
- Attic Other
- Floor Coverings
- Tile, Vinyl, Wood
- Equipment
- Dishwasher, Disposal, Dual Flush Toilets, Electric Oven, Exhaust Fan, Gas Range, Gas Water Heater, Microwave, Oven, Refrigerator, Self Cleaning Oven
- Foundation
- Crawl Space, Other - See Remarks
- Main Level Rooms
- Dining Area, Kitchen, Primary Bedroom, Bathroom-Full, Bathroom-Half, Laundry, Family Room
- Laundry Location
- In Hall
- Heating
- Forced Air, Natural Gas
- Water
- City
- Sewer
- Public Sewer
- Exterior Features
- Fire Pit
- Exterior Construction
- Fiber Cement
- Roof
- Shingle
- Parking
- Driveway
- Driveway
- Concrete, Paved
- Lot Description
- Cleared, Level, Private
- Elementary School
- Oakhurst Steam Academy
- Middle School
- Unspecified
- High School
- Garinger
- Total Property HLA
- 1846
- Master on Main Level
- Yes
Mortgage Calculator
“ Based on information submitted to the MLS GRID as of . All data is obtained from various sources and may not have been verified by broker or MLS GRID. Supplied Open House Information is subject to change without notice. All information should be independently reviewed and verified for accuracy. Some IDX listings have been excluded from this website. Properties may or may not be listed by the office/agent presenting the information © 2026 Canopy MLS as distributed by MLS GRID”

Last Updated: