3331 Bessemer Street, Charlotte, NC 28205
- $474,000
- 2
- BD
- 3
- BA
- 1,565
- SqFt




Listing courtesy of Allen Tate Ballantyne. melissa.taylor@allentate.com
Sold listing courtesy of Helen Adams Realty
- Sold Price
- $474,000
- List Price
- $475,000
- MLS#
- 4150719
- Status
- CLOSED
- Days on Market
- 49
- Property Type
- Residential
- Year Built
- 2015
- Closing Date
- Aug 01, 2024
- Bedrooms
- 2
- Bathrooms
- 3
- Full Baths
- 2
- Half Baths
- 1
- Lot Size
- 1,306
- Lot Size Area
- 0.03
- Living Area
- 1,565
- Sq Ft Total
- 1565
- County
- Mecklenburg
- Subdivision
- Steel Gardens
- Special Conditions
- None
Property Description
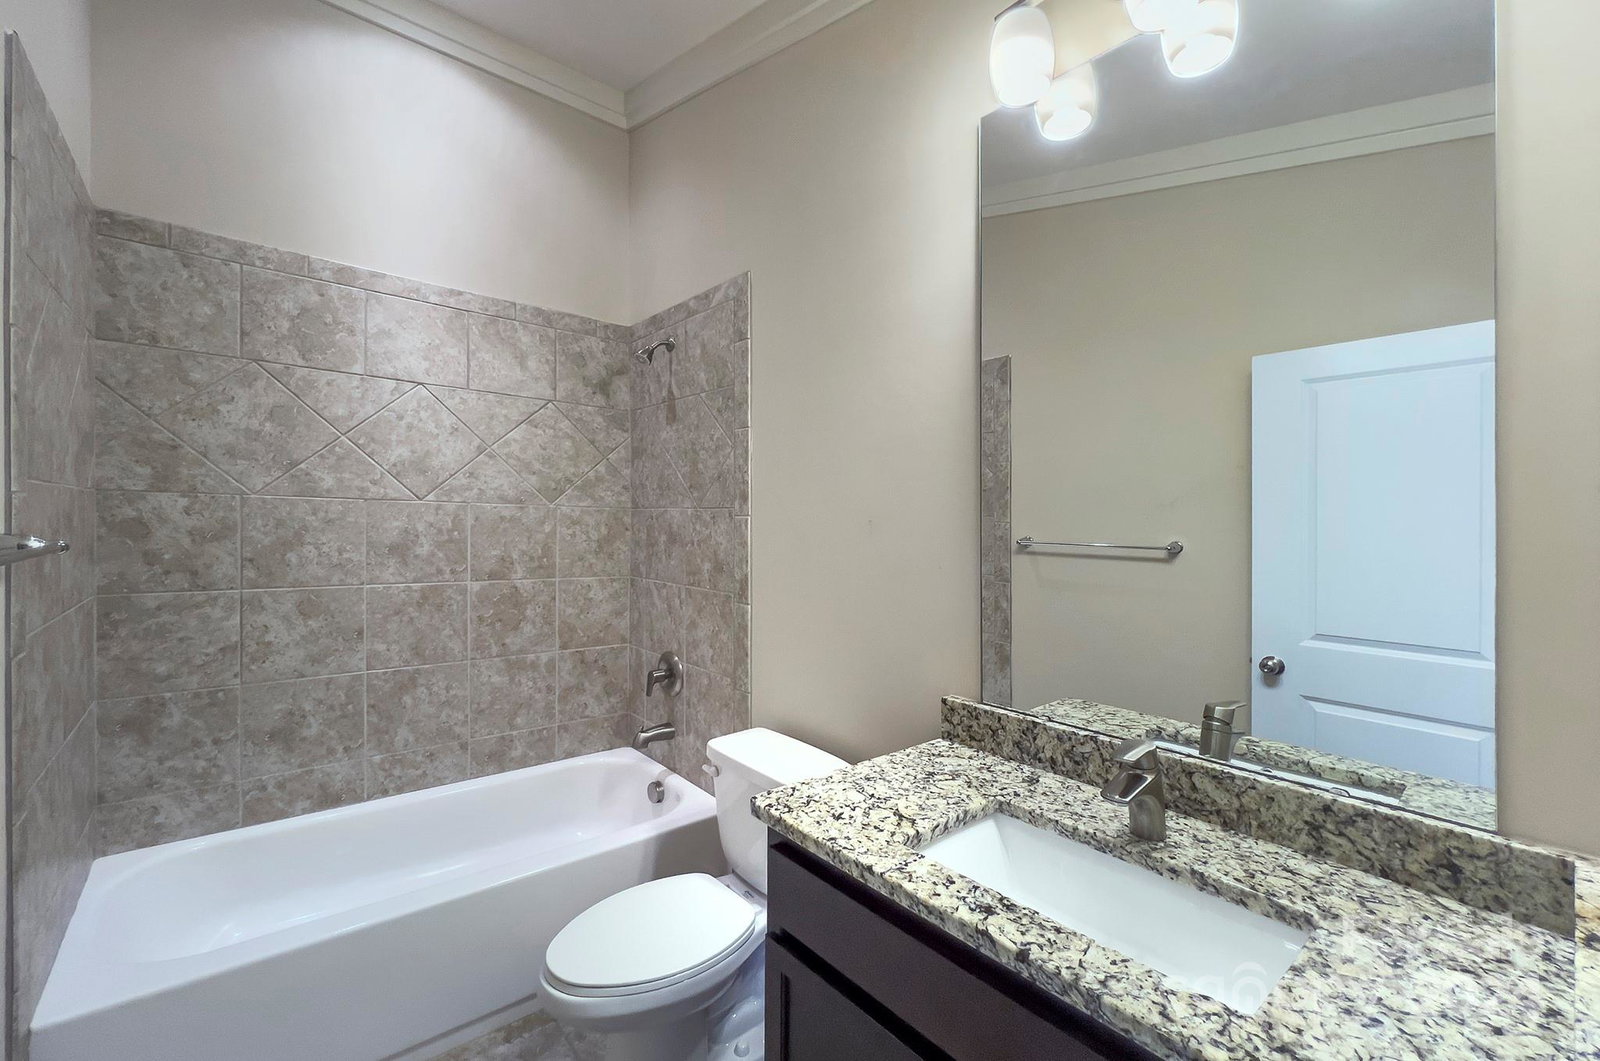
Discover modern living in this exceptional end unit townhome! The inviting main level offers beautiful hardwood floors. The gourmet kitchen is a chef's dream, featuring granite countertops, a stylish tile backsplash, a gas cooktop, & a generously sized island perfect for meal prep & casual dining. Entertain on the expansive deck overlooking private woods, or retreat to the covered porch off the great room for some relaxation. Brand new carpet brings warmth to the home. The spacious primary suite offers a luxurious bathroom featuring a walk-in shower w/ beautiful tile. For your convenience, the refrigerator, washer, and dryer remain! Embrace the vibrant lifestyle of the nearby NODA neighborhood, brimming with trendy shops, eclectic dining options, & artistic flair. Plus, enjoy seamless connectivity to the city & beyond with the nearby light rail. Don't miss out on the opportunity to call this prime location home! Schedule your showing today and experience the epitome of modern living.
Additional Information
- Hoa Fee
- $240
- Hoa Fee Paid
- Monthly
- Interior Features
- Breakfast Bar, Cable Prewire, Entrance Foyer, Kitchen Island, Walk-In Closet(s)
- Floor Coverings
- Carpet, Tile, Wood
- Equipment
- Dishwasher, Gas Cooktop, Microwave, Refrigerator, Washer/Dryer
- Foundation
- Slab
- Main Level Rooms
- Bathroom-Half, Kitchen, Great Room, Dining Area
- Laundry Location
- Laundry Closet, Upper Level
- Heating
- Natural Gas, Zoned
- Water
- City
- Sewer
- Public Sewer
- Exterior Features
- Lawn Maintenance
- Exterior Construction
- Brick Partial, Fiber Cement, Hardboard Siding
- Parking
- Attached Garage
- Driveway
- Concrete, Paved
- Elementary School
- Unspecified
- Middle School
- Unspecified
- High School
- Unspecified
- Total Property HLA
- 1565
Mortgage Calculator
“ Based on information submitted to the MLS GRID as of . All data is obtained from various sources and may not have been verified by broker or MLS GRID. Supplied Open House Information is subject to change without notice. All information should be independently reviewed and verified for accuracy. Some IDX listings have been excluded from this website. Properties may or may not be listed by the office/agent presenting the information © 2026 Canopy MLS as distributed by MLS GRID”

Last Updated: