Share this with your friends


+17045766234
Ivester Jackson Christie's
2071 Feldspar Drive, Davidson, NC 28036
- $800,000
- 5
- BD
- 5
- BA
- 3,919
- SqFt




Listing courtesy of Lewis And Kirk Realty LLC. amanda@lewisandkirk.com
Sold listing courtesy of Premier Sotheby's International Realty
- Sold Price
- $800,000
- List Price
- $745,000
- MLS#
- 4150659
- Status
- CLOSED
- Days on Market
- 41
- Property Type
- Residential
- Distressed Property
- Yes
- Year Built
- 2013
- Closing Date
- Jul 25, 2024
- Bedrooms
- 5
- Bathrooms
- 5
- Full Baths
- 5
- Lot Size
- 23,914
- Lot Size Area
- 0.549
- Living Area
- 3,919
- Sq Ft Total
- 3919
- County
- Cabarrus
- Subdivision
- Waterford on the Rocky River
- Special Conditions
- Third Party Approval
- Waterfront Features
- Paddlesport Launch Site, Other - See Remarks
Property Description
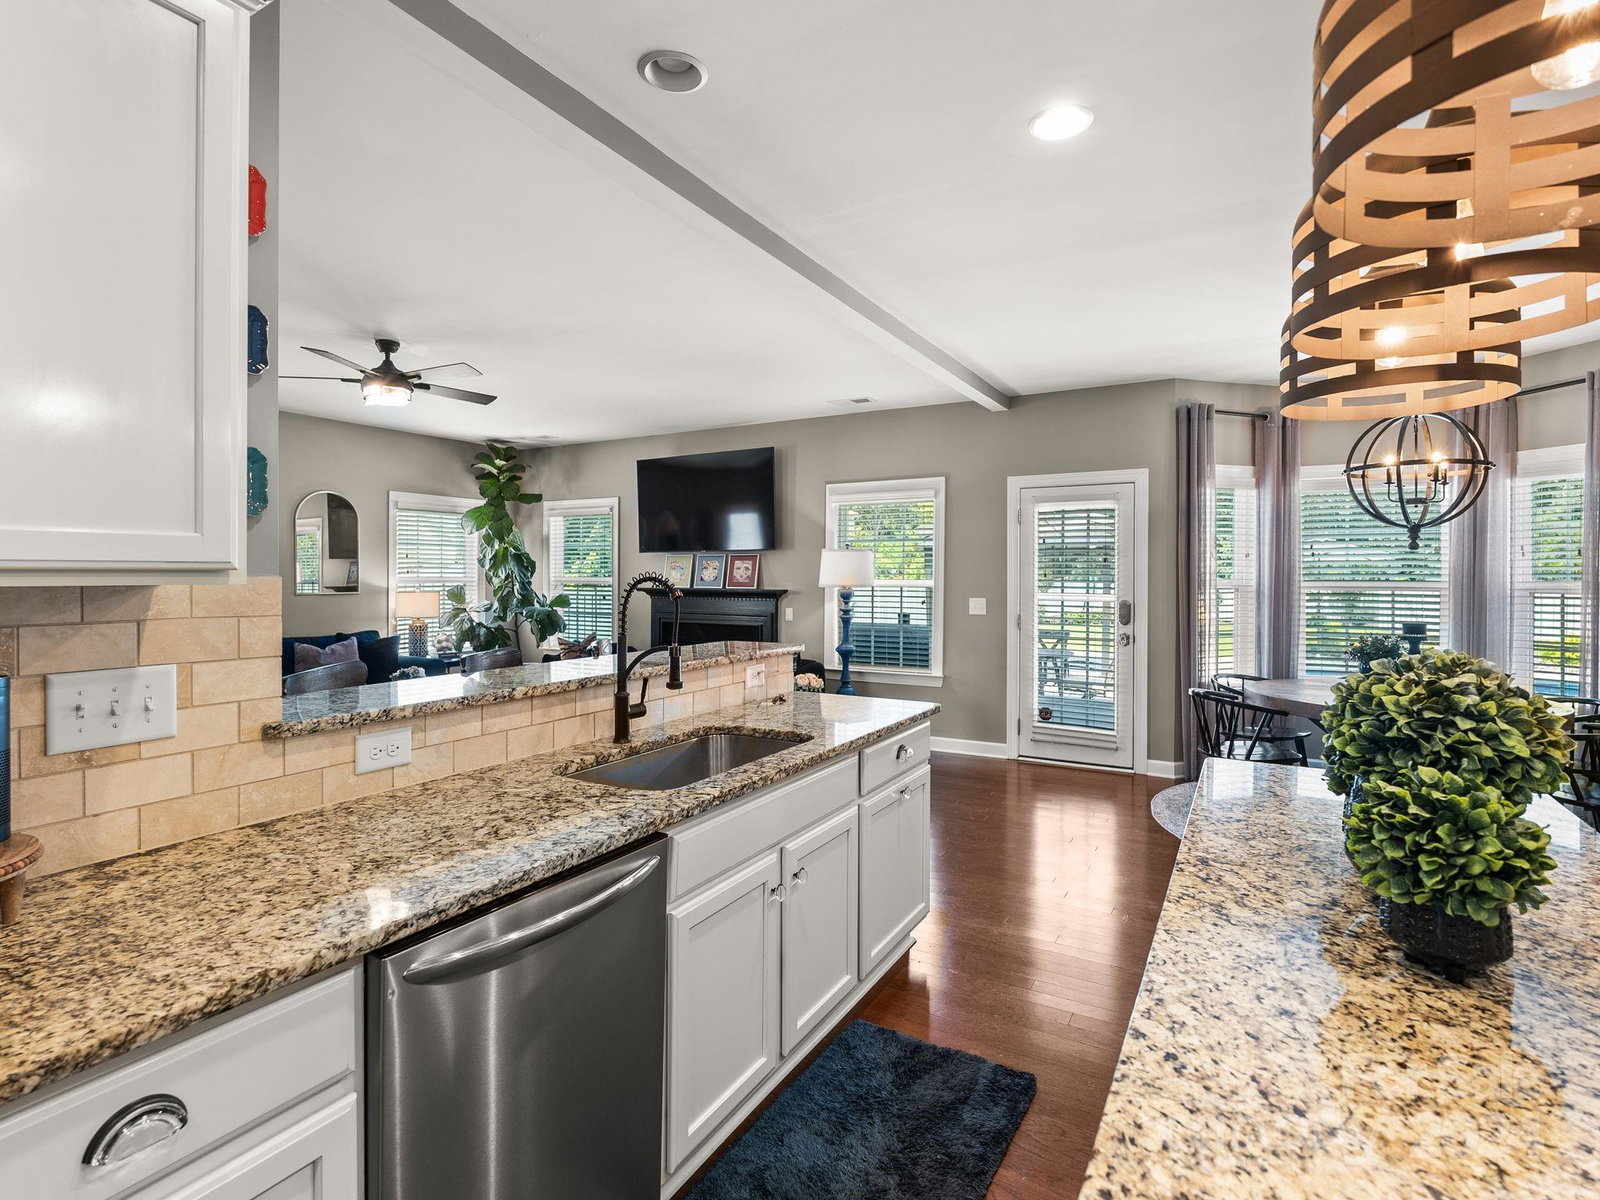
Beautiful Davidson home on an amazing, half acre lot with incredible backyard featuring a sparkling pool! The floor plan features an open concept layout with bedroom and full bath on main level. White kitchen with stainless appliances and gas range. Large great room with fireplace. Formal dining room and formal office with french doors. Out back is a large patio and a yard so big, you won't believe it! The backyard is fully fenced, has a 10 foot gate and a sectioned off playground area. The pool was finished in 2021! Out the back entrance of the gate is a trail that takes you to a pathway to a private gem - the Rocky River with sandy beach!! Back in the home, the 2nd level has 2 secondary bedrooms with attached full bathrooms, Primary suite with sitting area and a large loft. The third floor has an oversized multi-use living space, separate bedroom and full bath! Neighborhood is social and has many amenities including pool and playground! Tankless Water Heater installed 2021.
Additional Information
- Hoa Fee
- $193
- Hoa Fee Paid
- Quarterly
- Community Features
- Outdoor Pool, Playground, Sidewalks, Street Lights, Walking Trails
- Fireplace
- Yes
- Interior Features
- Attic Other, Attic Walk In, Breakfast Bar, Built-in Features, Drop Zone, Garden Tub, Kitchen Island, Pantry, Storage, Walk-In Closet(s)
- Floor Coverings
- Carpet, Tile, Vinyl, Wood
- Equipment
- Convection Oven, Dishwasher, Disposal, Double Oven, Electric Oven, Exhaust Fan, Freezer, Gas Cooktop, Gas Water Heater, Microwave, Oven, Self Cleaning Oven, Tankless Water Heater
- Foundation
- Slab
- Main Level Rooms
- Living Room, Dining Room, Family Room, Kitchen, Breakfast, Bedroom(s), Bathroom-Full
- Laundry Location
- Electric Dryer Hookup, Inside, Laundry Room, Upper Level, Washer Hookup
- Heating
- Central, Forced Air, Zoned
- Water
- City
- Sewer
- Public Sewer
- Exterior Features
- In Ground Pool
- Exterior Construction
- Brick Partial, Vinyl
- Parking
- Driveway, Attached Garage, Garage Door Opener, Garage Faces Front, Garage Faces Side
- Driveway
- Concrete, Paved
- Lot Description
- Cleared, Level, Wooded
- Elementary School
- W.R. Odell
- Middle School
- Northwest Cabarrus
- High School
- Northwest Cabarrus
- Builder Name
- Lennar
- Total Property HLA
- 3919
Mortgage Calculator
“ Based on information submitted to the MLS GRID as of . All data is obtained from various sources and may not have been verified by broker or MLS GRID. Supplied Open House Information is subject to change without notice. All information should be independently reviewed and verified for accuracy. Some IDX listings have been excluded from this website. Properties may or may not be listed by the office/agent presenting the information © 2026 Canopy MLS as distributed by MLS GRID”

Last Updated: