Share this with your friends


+17045766234
Ivester Jackson Christie's
10430 Bradstreet Commons Way, Charlotte, NC 28215
- $429,000
- 5
- BD
- 3
- BA
- 2,824
- SqFt






Listing courtesy of Berkshire Hathaway Homeservices Landmark Prop. Laura@bhhslandmark.com
Sold listing courtesy of Keller Williams Connected
- Sold Price
- $429,000
- List Price
- $439,000
- MLS#
- 4150634
- Status
- CLOSED
- Days on Market
- 60
- Property Type
- Residential
- Architectural Style
- Transitional
- Year Built
- 2019
- Closing Date
- Aug 13, 2024
- Bedrooms
- 5
- Bathrooms
- 3
- Full Baths
- 2
- Half Baths
- 1
- Lot Size
- 9,583
- Lot Size Area
- 0.22
- Living Area
- 2,824
- Sq Ft Total
- 2824
- County
- Mecklenburg
- Subdivision
- Lanier Village
- Special Conditions
- None
Property Description
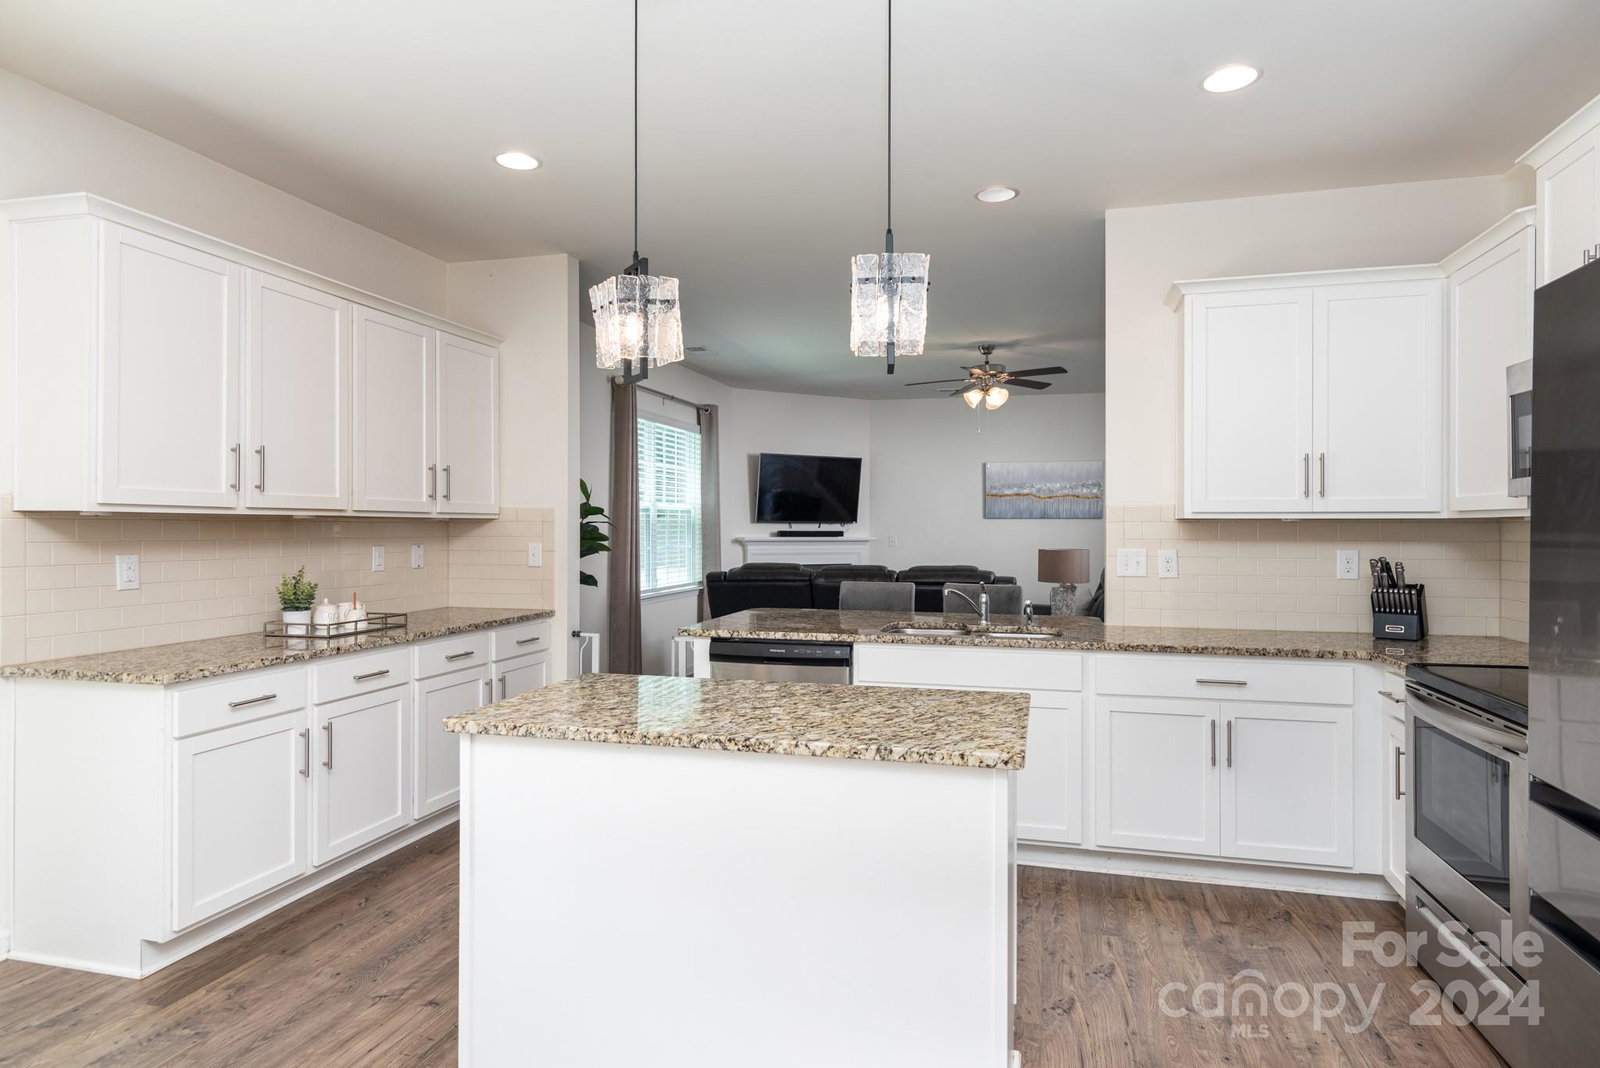
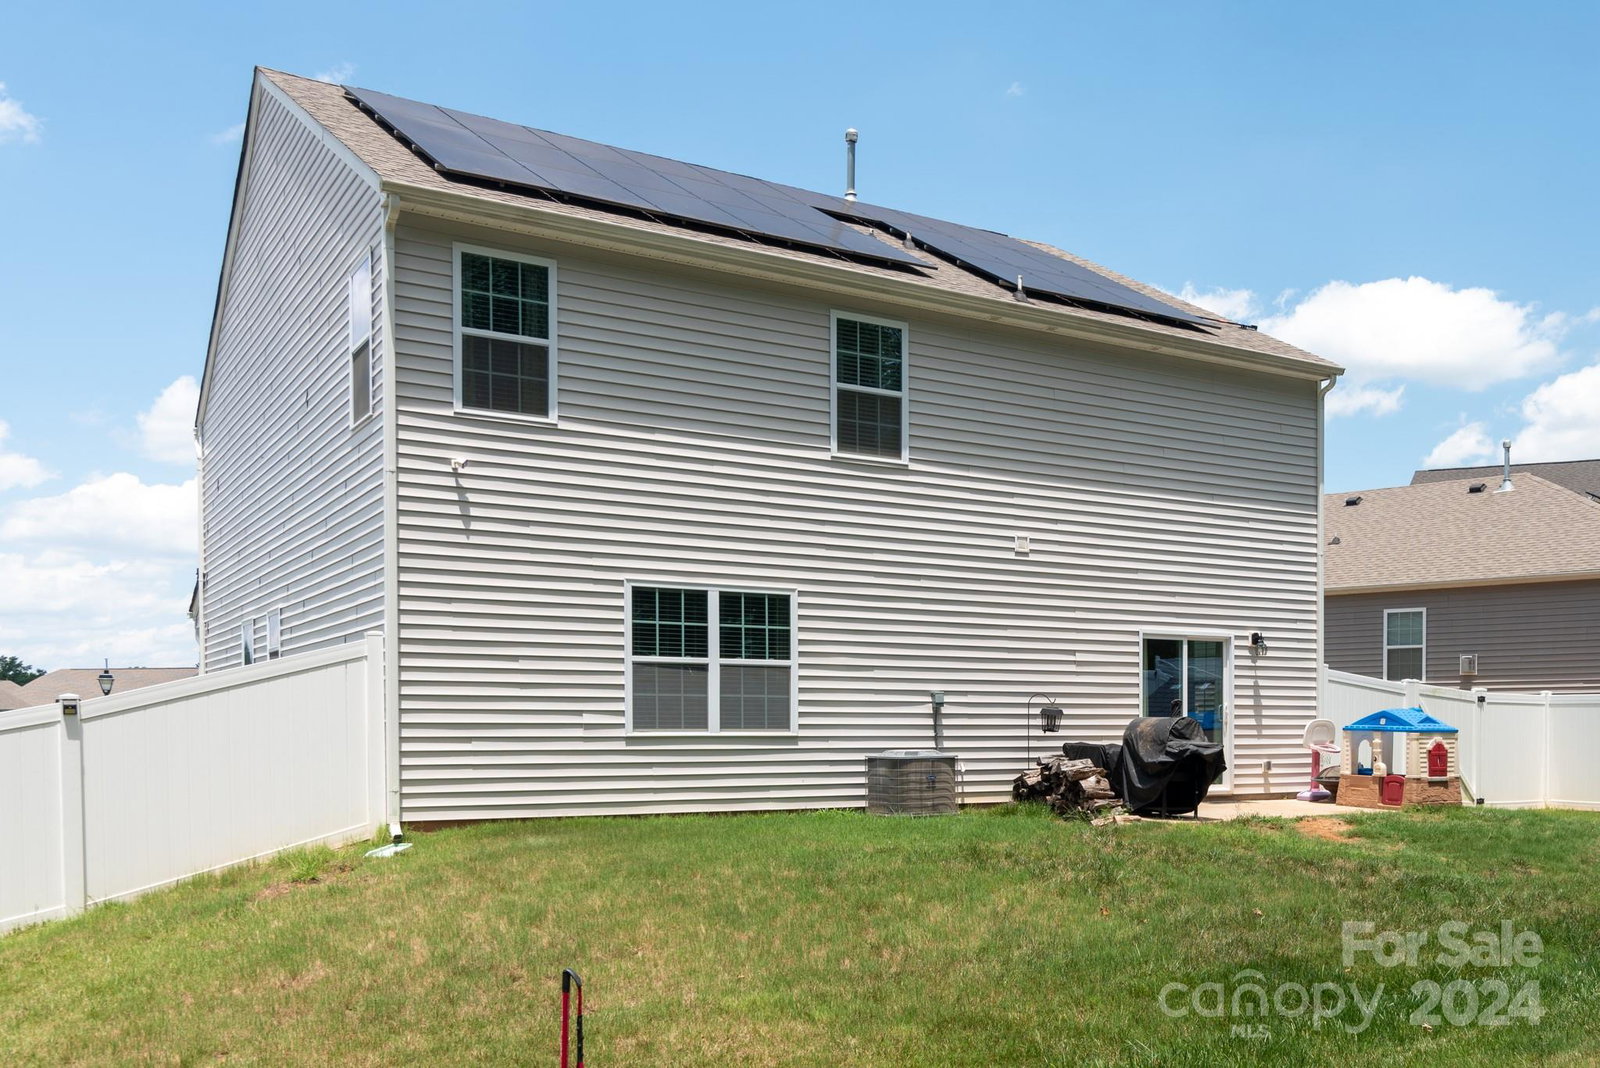
Discover this stunning 5-bedroom, 2.5-bathroom home in Charlotte, where modern design meets ultimate convenience. This spacious residence boasts an open floor plan that seamlessly connects the main level’s expansive living areas, including a large kitchen equipped with a center island and now featuring a flush high bar with a sink. Upstairs, the open loft offers versatile space for relaxation or entertainment. The kitchen is a chef’s delight with granite countertops, a stylish subway tile backsplash, and 36’’ shaker cabinets adorned with molding. The home’s 9-foot ceilings and upgraded flooring enhance the airy and elegant atmosphere. The master suite is a true retreat, complete with a 5-foot shower and raised-height vanities. Located just minutes from Concord Mills Mall, a variety of restaurants, and excellent shopping options, this home perfectly balances tranquility with accessibility. Solar panels provide eco-friendly energy solutions.
Additional Information
- Hoa Fee
- $750
- Hoa Fee Paid
- Annually
- Community Features
- Cabana, Outdoor Pool, Playground, Sidewalks
- Fireplace
- Yes
- Interior Features
- Cable Prewire, Kitchen Island, Open Floorplan, Pantry, Walk-In Closet(s), Walk-In Pantry
- Floor Coverings
- Carpet, Laminate, Vinyl
- Equipment
- Dishwasher, Disposal, Electric Oven, Electric Range, Electric Water Heater, Exhaust Fan, Microwave, Plumbed For Ice Maker
- Foundation
- Slab
- Main Level Rooms
- Living Room, Dining Room, Kitchen, Breakfast, Laundry, Bathroom-Half, Office
- Laundry Location
- Electric Dryer Hookup, Upper Level
- Heating
- Forced Air, Natural Gas
- Water
- City
- Sewer
- Public Sewer
- Exterior Construction
- Brick Partial, Stone Veneer, Vinyl
- Roof
- Composition
- Parking
- Attached Garage
- Driveway
- Concrete, Paved
- Lot Description
- Cleared
- Elementary School
- Reedy Creek
- Middle School
- Northridge
- High School
- Rocky River
- Total Property HLA
- 2824
Mortgage Calculator
“ Based on information submitted to the MLS GRID as of . All data is obtained from various sources and may not have been verified by broker or MLS GRID. Supplied Open House Information is subject to change without notice. All information should be independently reviewed and verified for accuracy. Some IDX listings have been excluded from this website. Properties may or may not be listed by the office/agent presenting the information © 2026 Canopy MLS as distributed by MLS GRID”

Last Updated: