9111 Robbins Preserve Road, Cornelius, NC 28031
- $925,000
- 4
- BD
- 3
- BA
- 3,042
- SqFt




Listing courtesy of Redfin Corporation. peter.dorninger@redfin.com
Sold listing courtesy of RE/MAX EXECUTIVE
- Sold Price
- $925,000
- List Price
- $940,000
- MLS#
- 4150496
- Status
- CLOSED
- Days on Market
- 108
- Property Type
- Residential
- Architectural Style
- Transitional
- Year Built
- 2014
- Closing Date
- Oct 07, 2024
- Bedrooms
- 4
- Bathrooms
- 3
- Full Baths
- 3
- Lot Size
- 11,325
- Lot Size Area
- 0.26
- Living Area
- 3,042
- Sq Ft Total
- 3042
- County
- Mecklenburg
- Subdivision
- Robbins Park
- Special Conditions
- None
Property Description
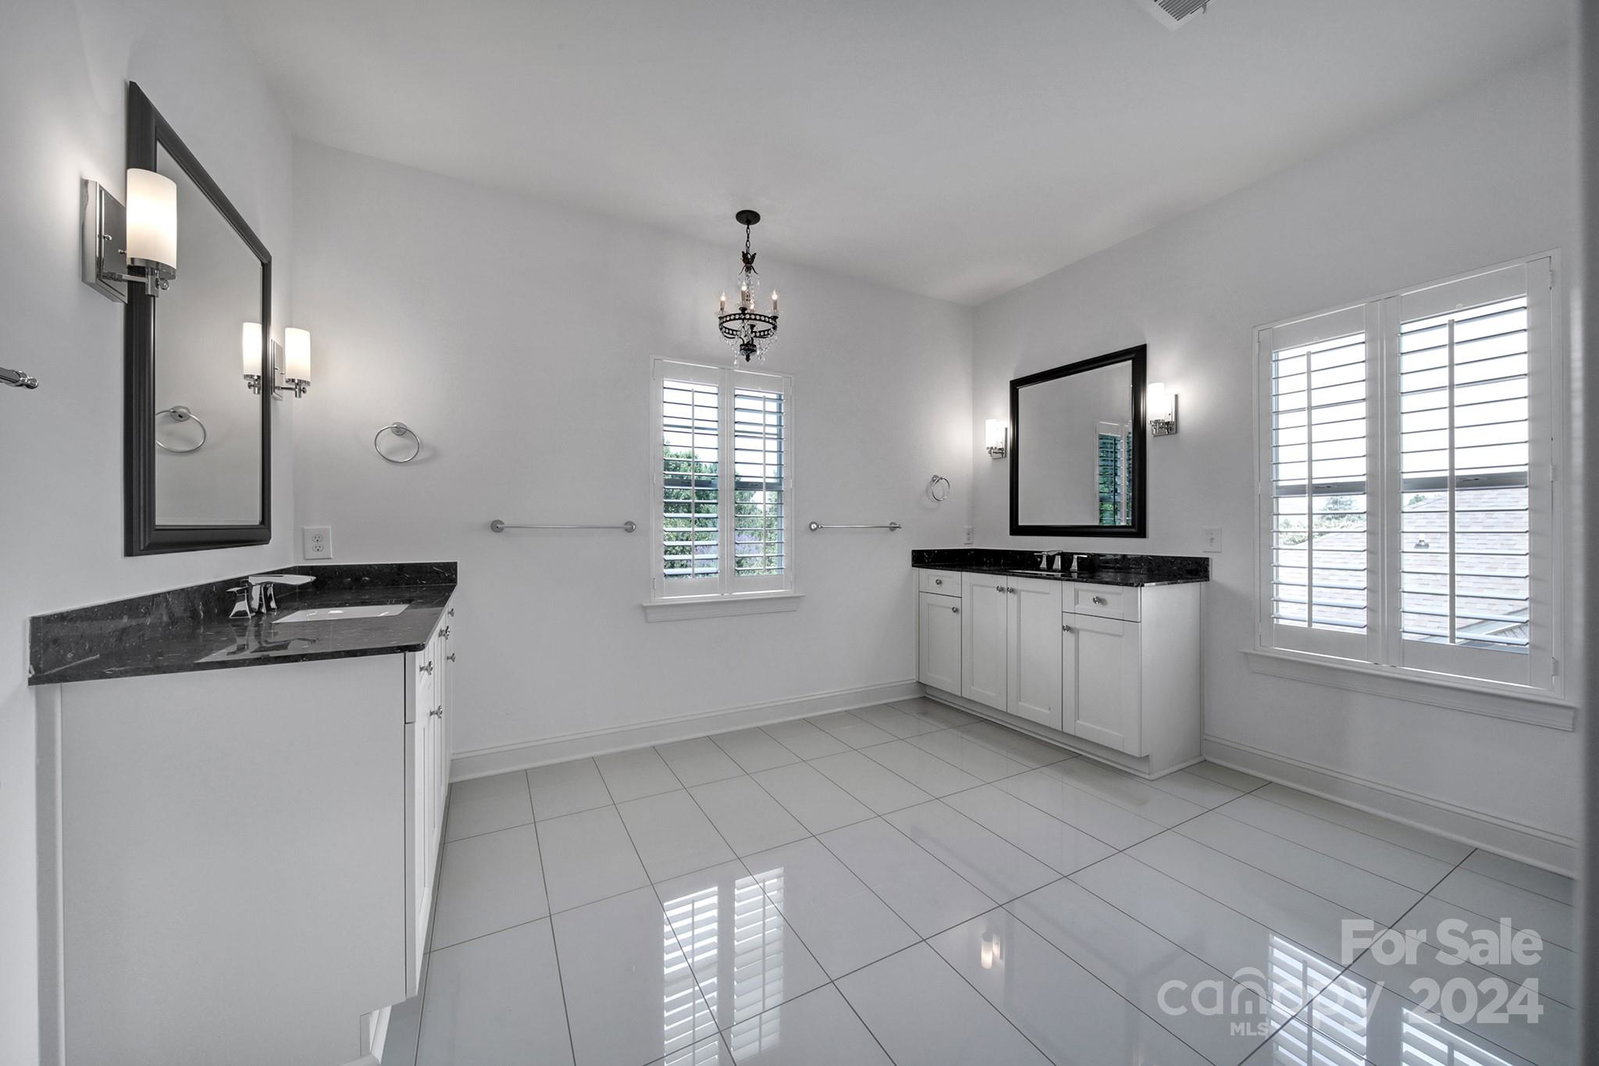
Gorgeous, immaculately maintained home nestled in the highly sought-after Robbins Park community in Cornelius. Open concept layout with fresh neutral paint, plantation shutters, and upscale finishes. Stunning kitchen, complete with abundant storage, stylish backsplash, quartz counters, gas range and island with seating. Dining room and family room with gas fireplace offer ample space for entertaining. Bedroom and full bathroom located on main level. Spacious primary has a tray ceiling, walk-in closets with built-in shelving and en-suite featuring dual vanities and shower with multiple heads. There are two additional bedrooms a loft and full bathroom. Beautifully landscaped backyard featuring screened-in porch, paver patio, wood-burning fireplace, and fenced yard. Amenities include a pool and playground. Located near Lake Norman, Birkdale Village, shopping, dining and I-77, this home offers both luxury and lifestyle in one of Cornelius's most desirable locations.
Additional Information
- Hoa Fee
- $320
- Hoa Fee Paid
- Quarterly
- Community Features
- Clubhouse, Playground, Sidewalks, Sport Court, Street Lights, Tennis Court(s), Walking Trails
- Fireplace
- Yes
- Interior Features
- Attic Stairs Pulldown, Breakfast Bar, Cable Prewire, Drop Zone, Entrance Foyer, Kitchen Island, Open Floorplan, Walk-In Closet(s)
- Floor Coverings
- Carpet, Hardwood, Tile
- Equipment
- Dishwasher, Disposal, Electric Water Heater, Exhaust Hood, Gas Range, Microwave, Plumbed For Ice Maker
- Foundation
- Slab
- Main Level Rooms
- Kitchen, Family Room, Dining Room, Living Room, Bedroom(s), Bathroom-Full, Mud
- Laundry Location
- Electric Dryer Hookup, Laundry Room, Upper Level
- Heating
- Heat Pump, Zoned
- Water
- City
- Sewer
- Public Sewer
- Exterior Features
- Gas Grill, In-Ground Irrigation
- Exterior Construction
- Hard Stucco, Stone
- Parking
- Driveway, Attached Garage, Garage Door Opener, Garage Faces Front, Keypad Entry
- Driveway
- Concrete, Paved
- Lot Description
- Level
- Elementary School
- J.V. Washam
- Middle School
- Bailey
- High School
- William Amos Hough
- Builder Name
- Classica Homes
- Total Property HLA
- 3042
Mortgage Calculator
“ Based on information submitted to the MLS GRID as of . All data is obtained from various sources and may not have been verified by broker or MLS GRID. Supplied Open House Information is subject to change without notice. All information should be independently reviewed and verified for accuracy. Some IDX listings have been excluded from this website. Properties may or may not be listed by the office/agent presenting the information © 2026 Canopy MLS as distributed by MLS GRID”

Last Updated: