4818 Coppala Drive, Charlotte, NC 28216
- $370,000
- 3
- BD
- 3
- BA
- 1,564
- SqFt




Listing courtesy of Dickens Mitchener & Associates Inc. jreagin@dickensmitchener.com
Sold listing courtesy of Canopy Administration
- Sold Price
- $370,000
- List Price
- $370,000
- MLS#
- 4150368
- Status
- CLOSED
- Days on Market
- 56
- Property Type
- Residential
- Year Built
- 2000
- Closing Date
- Aug 12, 2024
- Bedrooms
- 3
- Bathrooms
- 3
- Full Baths
- 2
- Half Baths
- 1
- Lot Size
- 10,454
- Lot Size Area
- 0.24
- Living Area
- 1,564
- Sq Ft Total
- 1564
- County
- Mecklenburg
- Subdivision
- Rozumny Ridge
- Special Conditions
- None
Property Description
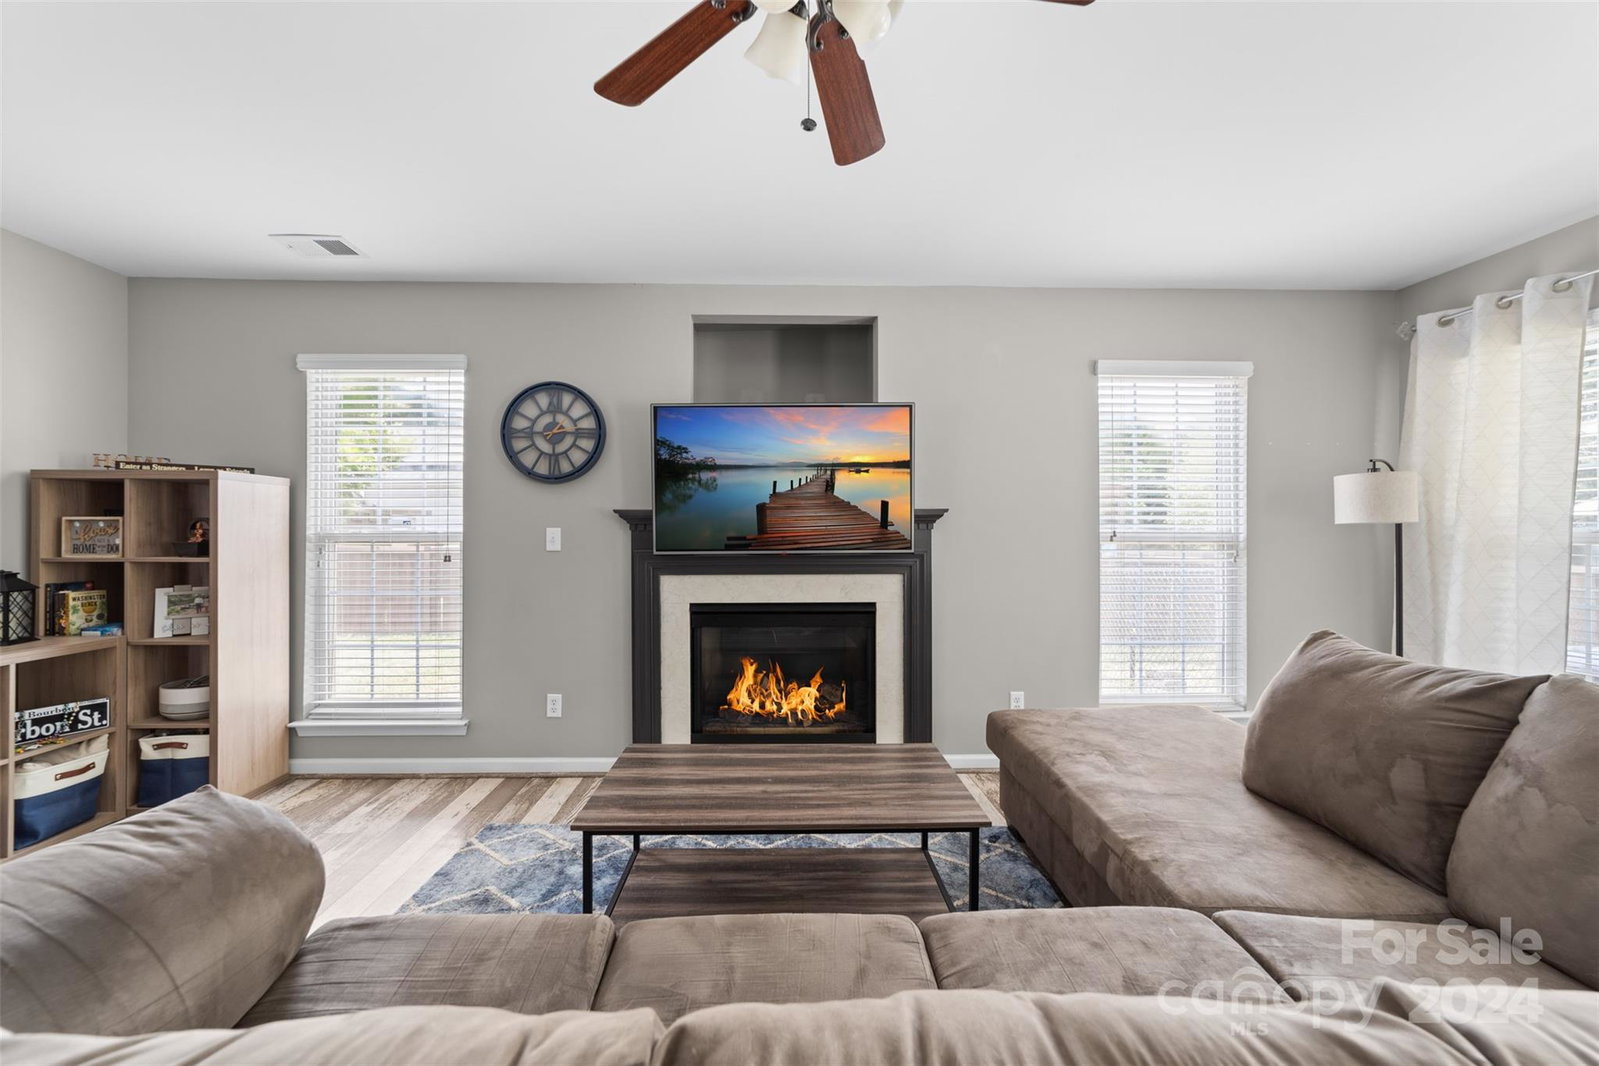
Charming 3 bedroom, 2 1/2 bath 2 story home located in the desirable Northwest Charlotte area, free from HOA restrictions! The area is experiencing exciting new construction, adding to the vibrant and growing community. Inside features a freshly painted interior, including kitchen cabinets with new hardware. Additionally, new light fixtures and rocker switches have been installed throughout. The powder room boasts an updated vanity, while the primary suite bathroom has also been updated. Enjoy the privacy of a flat fully fenced-in backyard with a patio and shed for additional storage. The inviting front porch is perfect for a morning cup of coffee. Situated close to Riverbend Village shopping center, you'll have easy access to Uptown and the airport. Plus, the Whitewater Center is just 15 minutes away. This home comes complete with a refrigerator, washer, and dryer that will convey as well as a Google Home System. Don’t miss the opportunity to make this lovely house your new home!
Additional Information
- Fireplace
- Yes
- Equipment
- Dishwasher, Disposal, Dryer, Electric Range, Gas Water Heater, Microwave, Refrigerator, Washer
- Foundation
- Slab
- Main Level Rooms
- Bathroom-Half, Kitchen, Living Room, Dining Room, Laundry
- Laundry Location
- Laundry Room
- Heating
- Heat Pump
- Water
- City
- Sewer
- Public Sewer
- Exterior Construction
- Vinyl
- Parking
- Driveway, Attached Garage
- Driveway
- Concrete, Paved
- Elementary School
- Mountain Island Lake Academy
- Middle School
- Mountain Island Lake Academy
- High School
- West Mecklenburg
- Zoning
- R-3
- Total Property HLA
- 1564
Mortgage Calculator
“ Based on information submitted to the MLS GRID as of . All data is obtained from various sources and may not have been verified by broker or MLS GRID. Supplied Open House Information is subject to change without notice. All information should be independently reviewed and verified for accuracy. Some IDX listings have been excluded from this website. Properties may or may not be listed by the office/agent presenting the information © 2026 Canopy MLS as distributed by MLS GRID”

Last Updated: