Share this with your friends


+17045766234
Ivester Jackson Christie's
3904 Fawn Hill Road, Matthews, NC 28105
- $1,285,000
- 6
- BD
- 5
- BA
- 5,028
- SqFt




Listing courtesy of Vision Group Realty LLC. kristina@vgrusa.com
Sold listing courtesy of Cloud9 Realty LLC
- Sold Price
- $1,285,000
- List Price
- $1,345,000
- MLS#
- 4150339
- Status
- CLOSED
- Days on Market
- 41
- Property Type
- Residential
- Architectural Style
- Transitional
- Year Built
- 2002
- Closing Date
- Aug 09, 2024
- Bedrooms
- 6
- Bathrooms
- 5
- Full Baths
- 4
- Half Baths
- 1
- Lot Size
- 16,988
- Lot Size Area
- 0.39
- Living Area
- 5,028
- Sq Ft Total
- 5028
- County
- Mecklenburg
- Subdivision
- Deerfield Creek
- Special Conditions
- None
Property Description
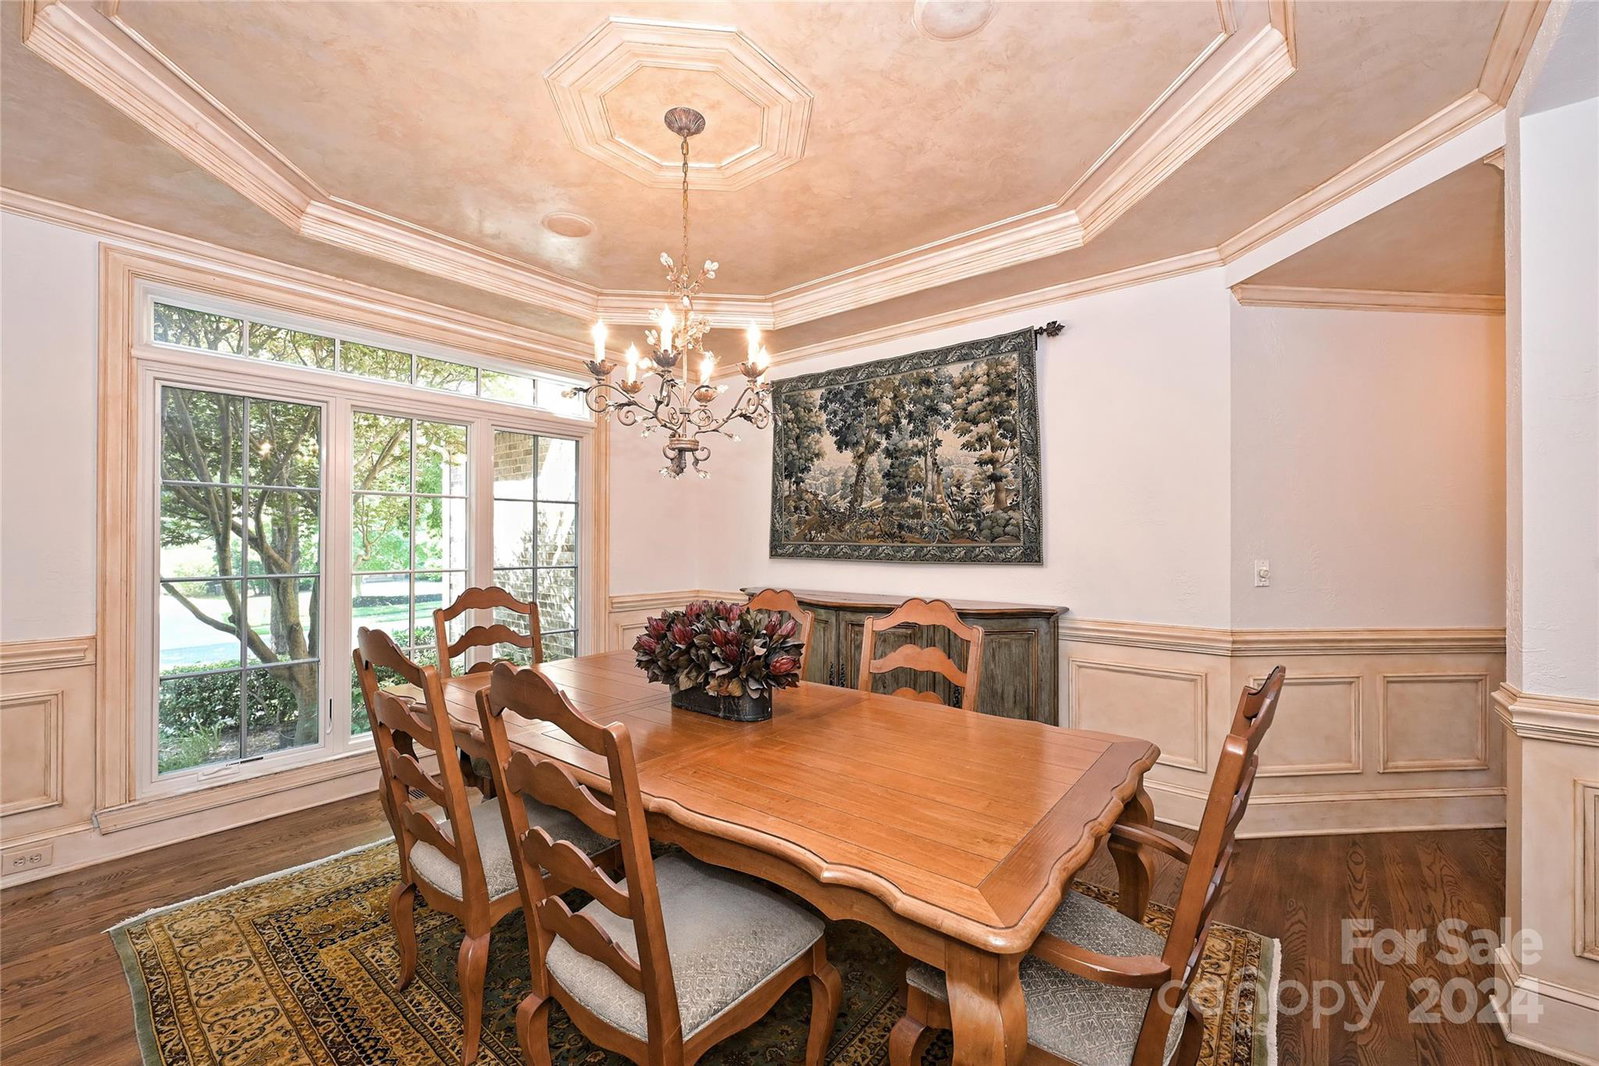
Highly desired and sought after neighborhood…DEERFIELD CREEK! This beautiful 3-Story full brick home sits on .39 acres and includes over 5000sqft of well-maintained living space. Updated Chef’s kitchen w/scullery host two large islands, stainless steal appliances including Wolf/Subzero and dual dishwashers. Spacious great room w/custom built-ins and gas fireplace. Oversized second level primary suite features renovated bath w/heated floors, insulated tub, separate vanities, glass shower and walk-in closets. Flex space attached for personal office and/or workout room. Additional three secondary bedrooms w/updated baths and media room w/sound insulated floors/walls. Large bed/bonus room on third floor and guest suite with full bath on main. Hardwood floors, updated carpet and built-in speakers throughout. Large outdoor patio w/Carolina Blue stone and private flat backyard...pool opportunities! 3-car garage and full irrigation. Conveniently located to I485, restaurants, shopping and more!
Additional Information
- Hoa Fee
- $1,172
- Hoa Fee Paid
- Annually
- Community Features
- Clubhouse, Outdoor Pool, Picnic Area, Playground, Recreation Area, Sport Court, Tennis Court(s), Walking Trails
- Fireplace
- Yes
- Interior Features
- Attic Walk In, Built-in Features, Cable Prewire, Drop Zone, Entrance Foyer, Kitchen Island, Open Floorplan, Walk-In Closet(s), Walk-In Pantry
- Floor Coverings
- Carpet, Tile, Wood
- Equipment
- Convection Oven, Dishwasher, Disposal, Double Oven, Exhaust Hood, Freezer, Gas Cooktop, Gas Water Heater, Indoor Grill, Microwave, Plumbed For Ice Maker, Refrigerator, Self Cleaning Oven, Warming Drawer, Wine Refrigerator
- Foundation
- Crawl Space
- Main Level Rooms
- Kitchen, Breakfast, Dining Room, Great Room, Living Room, Bedroom(s), Bathroom-Full
- Laundry Location
- Electric Dryer Hookup, Laundry Room, Upper Level, Washer Hookup
- Heating
- Natural Gas
- Water
- City
- Sewer
- Public Sewer
- Exterior Features
- In-Ground Irrigation
- Exterior Construction
- Brick Full
- Roof
- Architectural Shingle
- Parking
- Driveway, Attached Garage, Garage Door Opener, Garage Faces Side, Keypad Entry
- Driveway
- Concrete, Paved
- Lot Description
- Corner Lot, Level, Wooded
- Elementary School
- McKee Road
- Middle School
- J.M. Robinson
- High School
- Providence
- Builder Name
- John Wieland
- Total Property HLA
- 5028
Mortgage Calculator
“ Based on information submitted to the MLS GRID as of . All data is obtained from various sources and may not have been verified by broker or MLS GRID. Supplied Open House Information is subject to change without notice. All information should be independently reviewed and verified for accuracy. Some IDX listings have been excluded from this website. Properties may or may not be listed by the office/agent presenting the information © 2026 Canopy MLS as distributed by MLS GRID”

Last Updated: