5110 Waterloo Drive, Tega Cay, SC 29708
- $665,000
- 4
- BD
- 3
- BA
- 3,563
- SqFt




Listing courtesy of Carolinas Key Realty LLC. philiplsells@gmail.com
Sold listing courtesy of NorthGroup Real Estate LLC
- Sold Price
- $665,000
- List Price
- $699,500
- MLS#
- 4150258
- Status
- CLOSED
- Days on Market
- 91
- Property Type
- Residential
- Year Built
- 2018
- Closing Date
- Sep 12, 2024
- Bedrooms
- 4
- Bathrooms
- 3
- Full Baths
- 3
- Lot Size
- 7,405
- Lot Size Area
- 0.17
- Living Area
- 3,563
- Sq Ft Total
- 3563
- County
- York
- Subdivision
- Cameron Creek
- Special Conditions
- None
Property Description
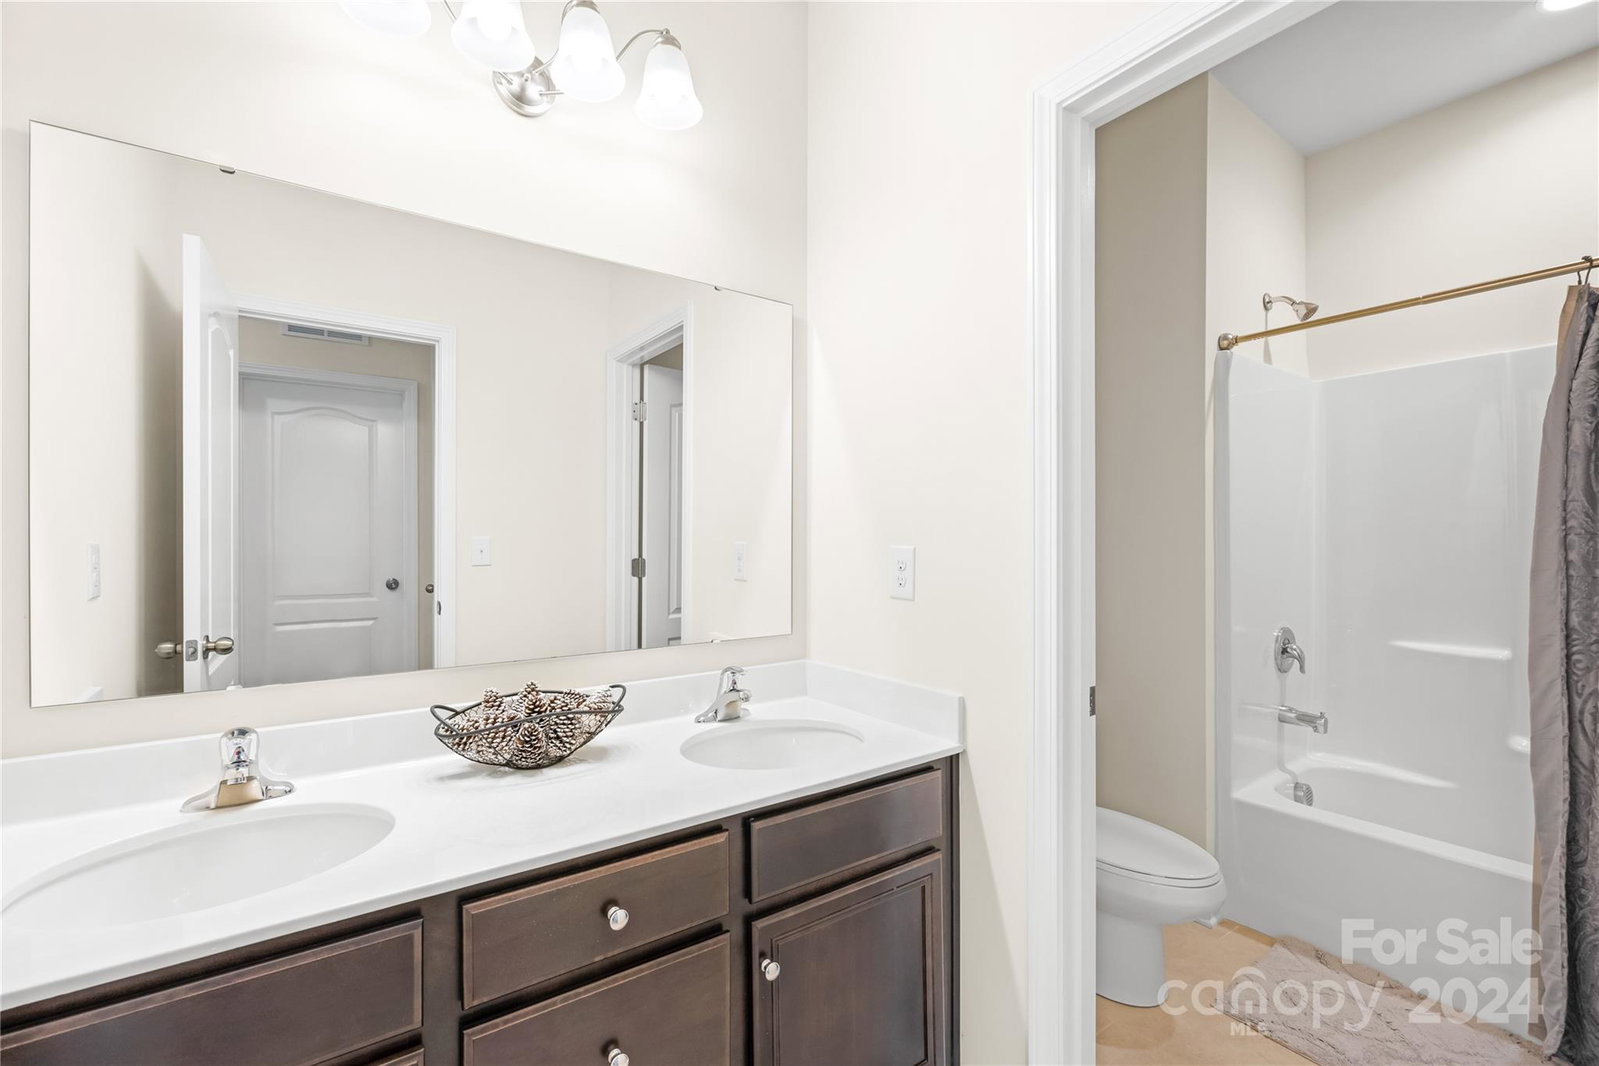
This lovely two story home w/ walk out basement has been meticulously maintained and tucked away in the sought after neighborhood, Cameron Creek. The home Features: Large kitchen Island, Granite countertops, Chiffon Cabinets, Gas cooktop, Stainless steel appliances, Tiled Backsplash, Butler's pantry and Walk-in Pantry, Private guest suite on main floor w/ Full Bathroom, Hardwood floors throughout most of the downstairs, Tray ceilings in the Dinning room & Primary Suite, Irrigation system, Gas fireplace in the living room, Loft upstairs, Large Primary Bathroom including tiled shower, Garden tub & His/ Her Bathroom Vanities in primary, Basement is almost fully finished and would be a great space for a movie room/ Game room, or can be converted into another living area/ In law suite. The Backyard is fully fenced and has a deck for entertaining, or a patio for private relaxation. This home is 100% Energy Star Certified and located just minutes from shopping, restaurants, and entertainment.
Additional Information
- Hoa Fee Paid
- Monthly
- Fireplace
- Yes
- Interior Features
- Attic Stairs Pulldown, Cable Prewire, Garden Tub, Kitchen Island, Open Floorplan, Pantry, Split Bedroom, Walk-In Closet(s), Walk-In Pantry, Wet Bar
- Floor Coverings
- Carpet, Hardwood, Tile
- Equipment
- Disposal, Electric Water Heater, ENERGY STAR Qualified Dishwasher, Gas Cooktop, Microwave, Oven, Plumbed For Ice Maker, Refrigerator
- Foundation
- Basement
- Main Level Rooms
- Bedroom(s), Bathroom-Full, Kitchen, Dining Room, Living Room, Breakfast
- Laundry Location
- Upper Level
- Heating
- ENERGY STAR Qualified Equipment, Forced Air, Natural Gas, Zoned
- Water
- City
- Sewer
- Public Sewer
- Exterior Construction
- Fiber Cement, Stone Veneer
- Roof
- Shingle
- Parking
- Driveway, Attached Garage
- Driveway
- Concrete, Paved
- Elementary School
- Gold Hill
- Middle School
- Gold Hill
- High School
- Fort Mill
- Total Property HLA
- 3563
Mortgage Calculator
“ Based on information submitted to the MLS GRID as of . All data is obtained from various sources and may not have been verified by broker or MLS GRID. Supplied Open House Information is subject to change without notice. All information should be independently reviewed and verified for accuracy. Some IDX listings have been excluded from this website. Properties may or may not be listed by the office/agent presenting the information © 2026 Canopy MLS as distributed by MLS GRID”

Last Updated: