Share this with your friends


+17045766234
Ivester Jackson Christie's
321 Bramwell Place, Matthews, NC 28105
- $735,000
- 4
- BD
- 3
- BA
- 3,147
- SqFt




Listing courtesy of Fathom Realty NC LLC. vickirosemerritt@gmail.com
Sold listing courtesy of Keller Williams Ballantyne Area
- Sold Price
- $735,000
- List Price
- $750,000
- MLS#
- 4150210
- Status
- CLOSED
- Days on Market
- 56
- Property Type
- Residential
- Architectural Style
- Traditional
- Year Built
- 1995
- Closing Date
- Aug 15, 2024
- Bedrooms
- 4
- Bathrooms
- 3
- Full Baths
- 2
- Half Baths
- 1
- Lot Size
- 13,939
- Lot Size Area
- 0.32
- Living Area
- 3,147
- Sq Ft Total
- 3147
- County
- Mecklenburg
- Subdivision
- Sardis Plantation
- Special Conditions
- None
- Waterfront Features
- None
Property Description
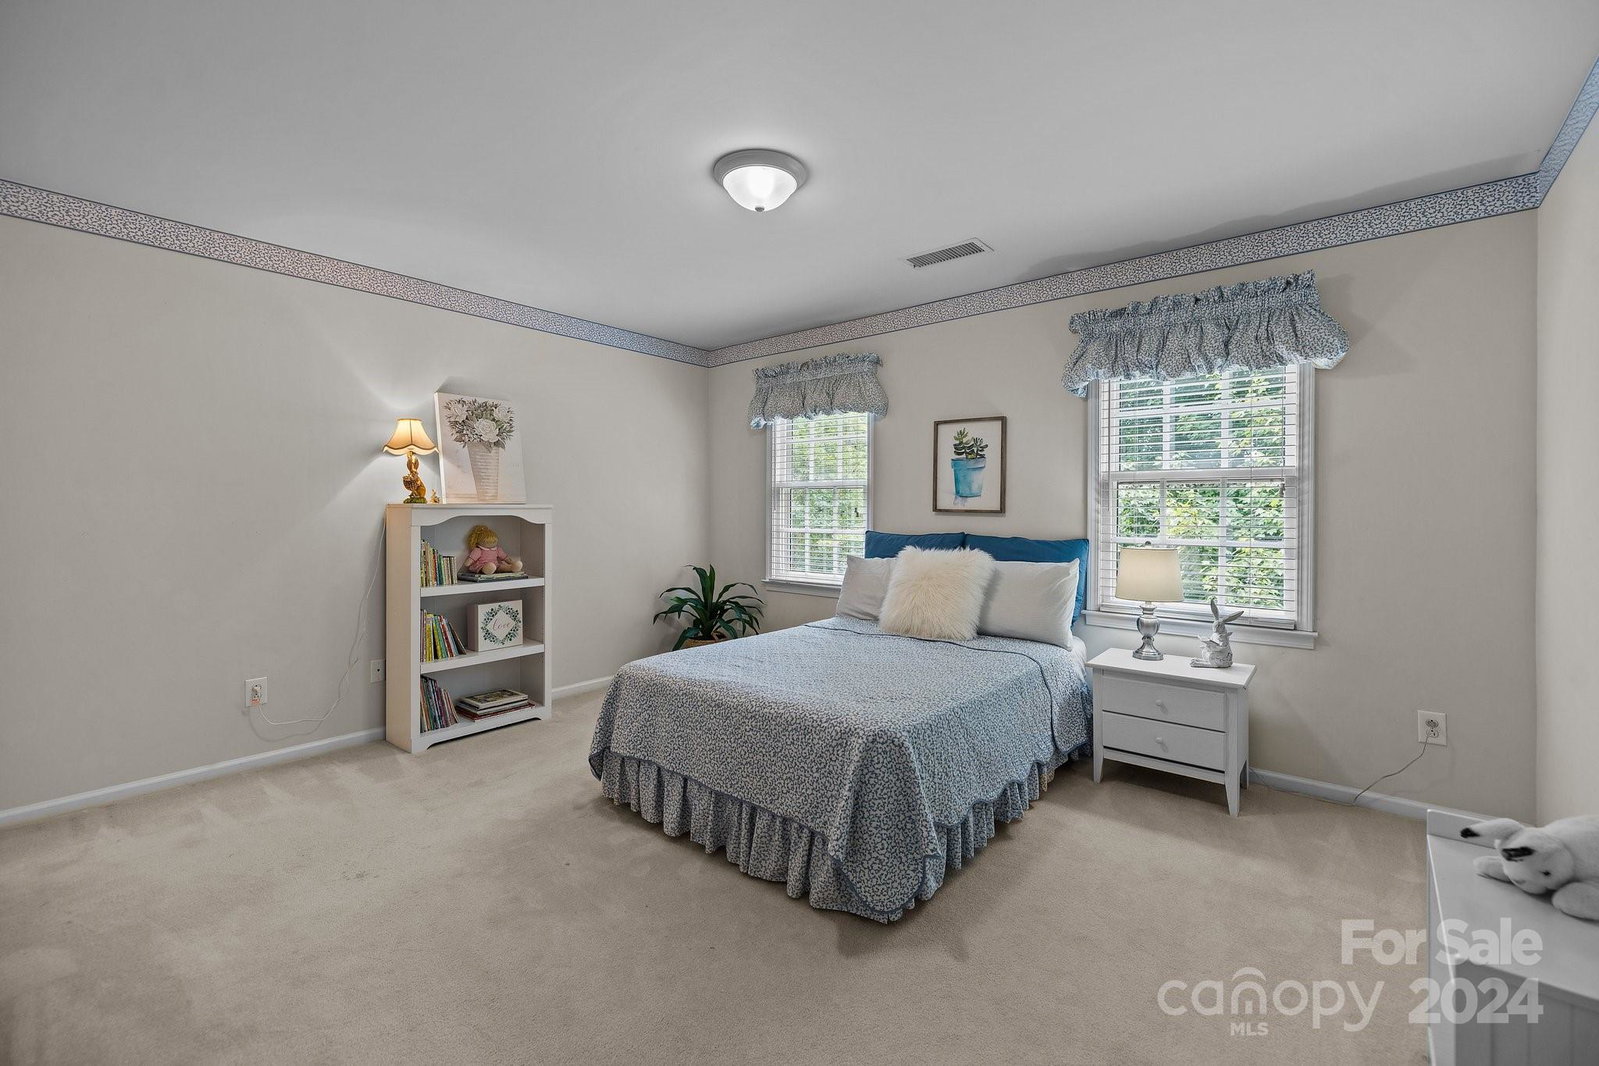
Discover this stunning 4-bedroom home in the sought-after Sardis Plantation subdivision. This impeccably maintained residence offers move-in ready living in a tranquil cul-de-sac. The layout includes a primary suite on the main level, ensuring privacy and convenience. The spacious modern kitchen features solid maple cabinets, stainless steel appliances, granite countertops, and beautiful hardwood flooring. Enjoy the expansive bonus room with two separate stairway access points. Outdoor living is a delight with a large screened-in porch, extended decks, and a grand paver patio, all within a professionally landscaped, fenced-in yard. The property includes an oversized 2-car garage with a custom organization system, a built-in cabinet, a large countertop workspace, and additional outdoor storage space. The driveway accommodates up to 6 vehicles. The crawl space is encapsulated and conditioned. This home is a true gem Professional Photos and measurements on 6/18
Additional Information
- Hoa Fee
- $346
- Hoa Fee Paid
- Annually
- Community Features
- Playground, Street Lights, Walking Trails
- Fireplace
- Yes
- Interior Features
- Kitchen Island, Pantry, Storage, Walk-In Closet(s)
- Floor Coverings
- Carpet, Tile, Wood
- Equipment
- Dishwasher, Electric Range, Freezer, Microwave, Refrigerator
- Foundation
- Crawl Space
- Main Level Rooms
- Primary Bedroom, Family Room, Kitchen, Dining Room, Living Room, Bedroom(s)
- Laundry Location
- Main Level
- Heating
- Forced Air, Natural Gas
- Water
- City
- Sewer
- Public Sewer
- Exterior Construction
- Brick Full
- Roof
- Shingle
- Parking
- Attached Garage
- Driveway
- Concrete, Paved
- Lot Description
- Cul-De-Sac
- Elementary School
- Elizabeth Lane
- Middle School
- South Charlotte
- High School
- Providence
- Total Property HLA
- 3147
- Master on Main Level
- Yes
Mortgage Calculator
“ Based on information submitted to the MLS GRID as of . All data is obtained from various sources and may not have been verified by broker or MLS GRID. Supplied Open House Information is subject to change without notice. All information should be independently reviewed and verified for accuracy. Some IDX listings have been excluded from this website. Properties may or may not be listed by the office/agent presenting the information © 2026 Canopy MLS as distributed by MLS GRID”

Last Updated: