435 S Tryon Street Unit #707, Charlotte, NC 28202
- $512,800
- 2
- BD
- 2
- BA
- 1,223
- SqFt




Listing courtesy of RE/MAX Executive. brian@thebelchergroup.com
Sold listing courtesy of Allen Tate Center City
- Sold Price
- $512,800
- List Price
- $538,000
- MLS#
- 4150100
- Status
- CLOSED
- Days on Market
- 93
- Property Type
- Residential
- Year Built
- 2002
- Closing Date
- Sep 16, 2024
- Bedrooms
- 2
- Bathrooms
- 2
- Full Baths
- 2
- Living Area
- 1,223
- Sq Ft Total
- 1223
- County
- Mecklenburg
- Subdivision
- The Ratcliffe
- Building Name
- The Ratcliffe
- Special Conditions
- None
Property Description
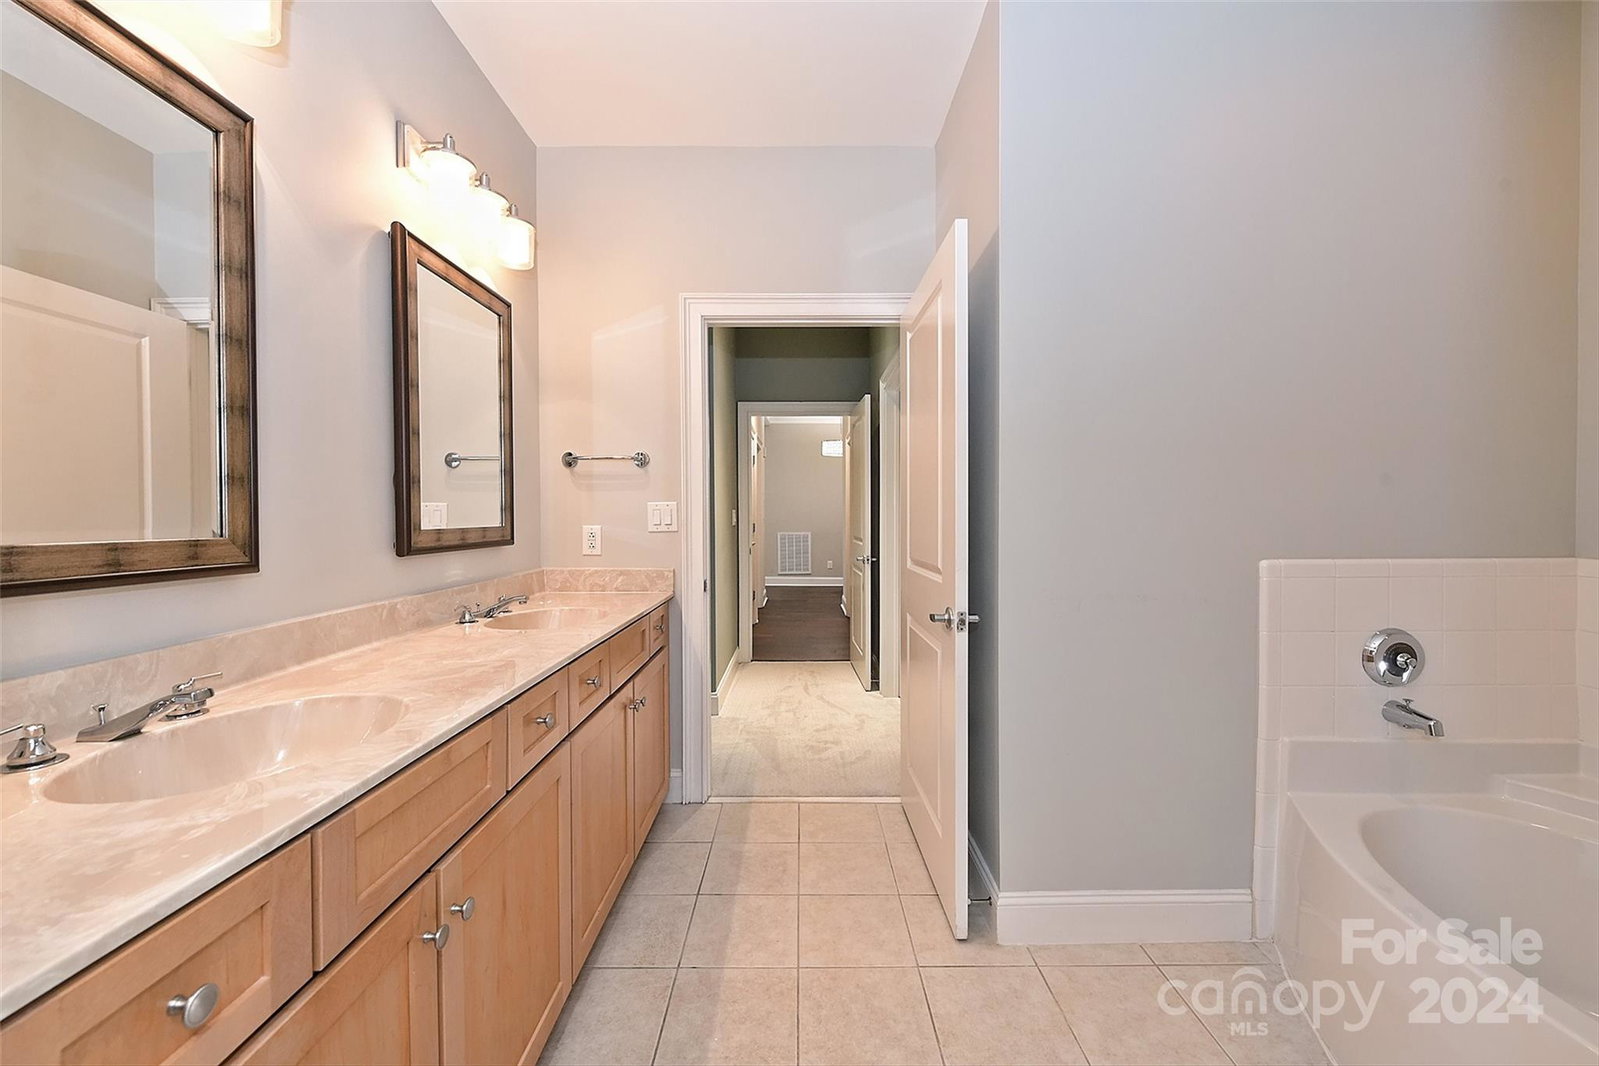
Live in the exclusive Ratcliffe in the heart of Uptown for under $550k! Located on the 7th floor with NO SHARED WALLS , this immaculate unit offers 2 bedrooms, 2 baths, kitchen with granite counters, stainless appliances, gas cook-top, breakfast bar, LED under cabinet lighting, a combined great room & dining area, gas fireplace in great room, spacious primary suite, primary bath with garden tub & dual vanity, & a generous sized secondary bedroom. Updates include new hardwood flooring in kitchen, living room & hall(2020) & carpeting in the bedrooms(2020), new Bosch dishwasher(2022),new GE Profile microwave (2024), new frameless glass shower door in primary bathroom(2024). The Ratcliffe offers one of the most desirable addresses in Uptown & is located adjacent to The Green, connected to the Overstreet Mall with a short walk to shops, gym & Whole Foods. Amenities include 1 assigned parking space, a storage unit & a secure lobby/elevator for residents.
Additional Information
- Hoa Fee
- $661
- Hoa Fee Paid
- Monthly
- Community Features
- Elevator, Other
- Fireplace
- Yes
- Interior Features
- Breakfast Bar, Entrance Foyer, Garden Tub, Storage
- Floor Coverings
- Carpet, Hardwood, Tile
- Equipment
- Dishwasher, Electric Water Heater, Gas Cooktop, Microwave, Oven, Washer/Dryer
- Foundation
- Slab
- Main Level Rooms
- Bedroom(s), Primary Bedroom, Kitchen, Dining Area, Bathroom-Full, Bathroom-Full, Family Room
- Laundry Location
- Laundry Closet
- Heating
- Forced Air, Natural Gas
- Water
- City
- Sewer
- Public Sewer
- Exterior Construction
- Brick Partial, Other - See Remarks
- Parking
- Assigned, Parking Garage
- Driveway
- None, Paved
- Elementary School
- First Ward
- Middle School
- Sedgefield
- High School
- Myers Park
- Zoning
- UMUD
- Total Property HLA
- 1223
Mortgage Calculator
“ Based on information submitted to the MLS GRID as of . All data is obtained from various sources and may not have been verified by broker or MLS GRID. Supplied Open House Information is subject to change without notice. All information should be independently reviewed and verified for accuracy. Some IDX listings have been excluded from this website. Properties may or may not be listed by the office/agent presenting the information © 2026 Canopy MLS as distributed by MLS GRID”

Last Updated: